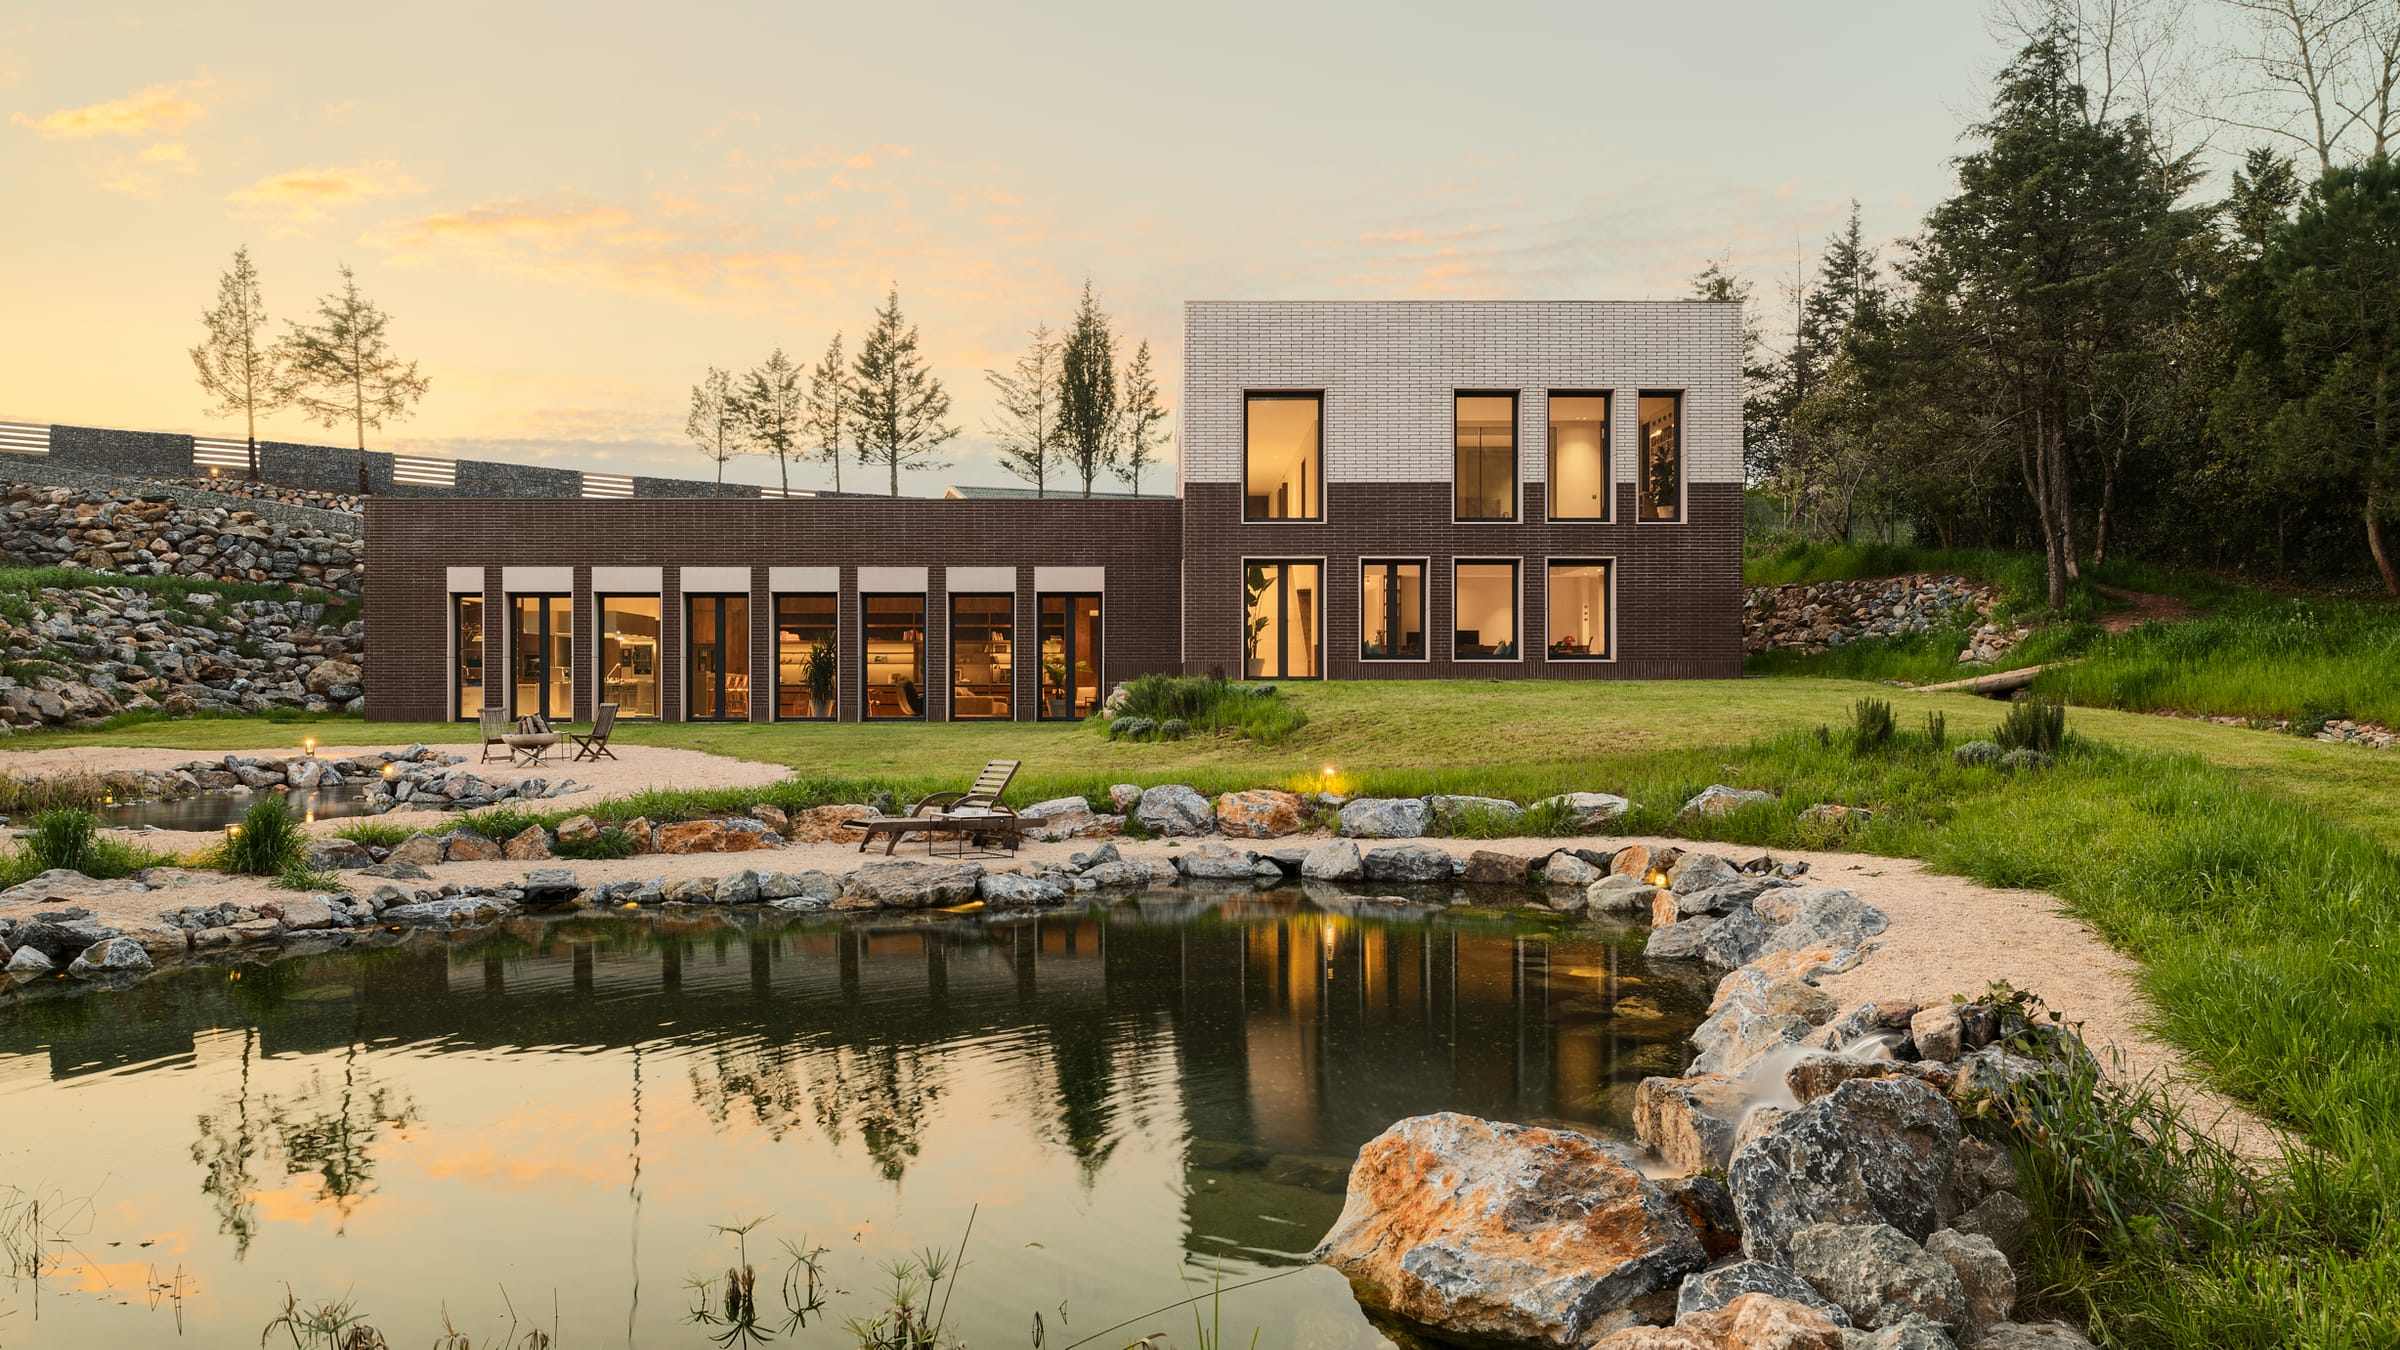
Atlı House at dusk seen across a rock-edged pond, its windows lit warm against a pale evening sky.

Atlı House

A house designed as a system for living.

A Passivhaus-certified home with a professional kitchen in the hills outside İstanbul. Energy, water and waste, designed to work together.

  • Şile, İstanbul
  • 860 m²
  • 7,000 m² site
  • Certified Passive House Plus, February 2025

Passive House is a certified building standard. It sets limits on the heating and cooling a building may need, the energy it may use and the air it may leak, and it checks them. Atlı House was certified to it in February 2025, in the Plus class, which also takes account of renewable energy generated at the building. Everything that follows is a consequence of designing to that standard — and of deciding what else a building could do while it was at it.
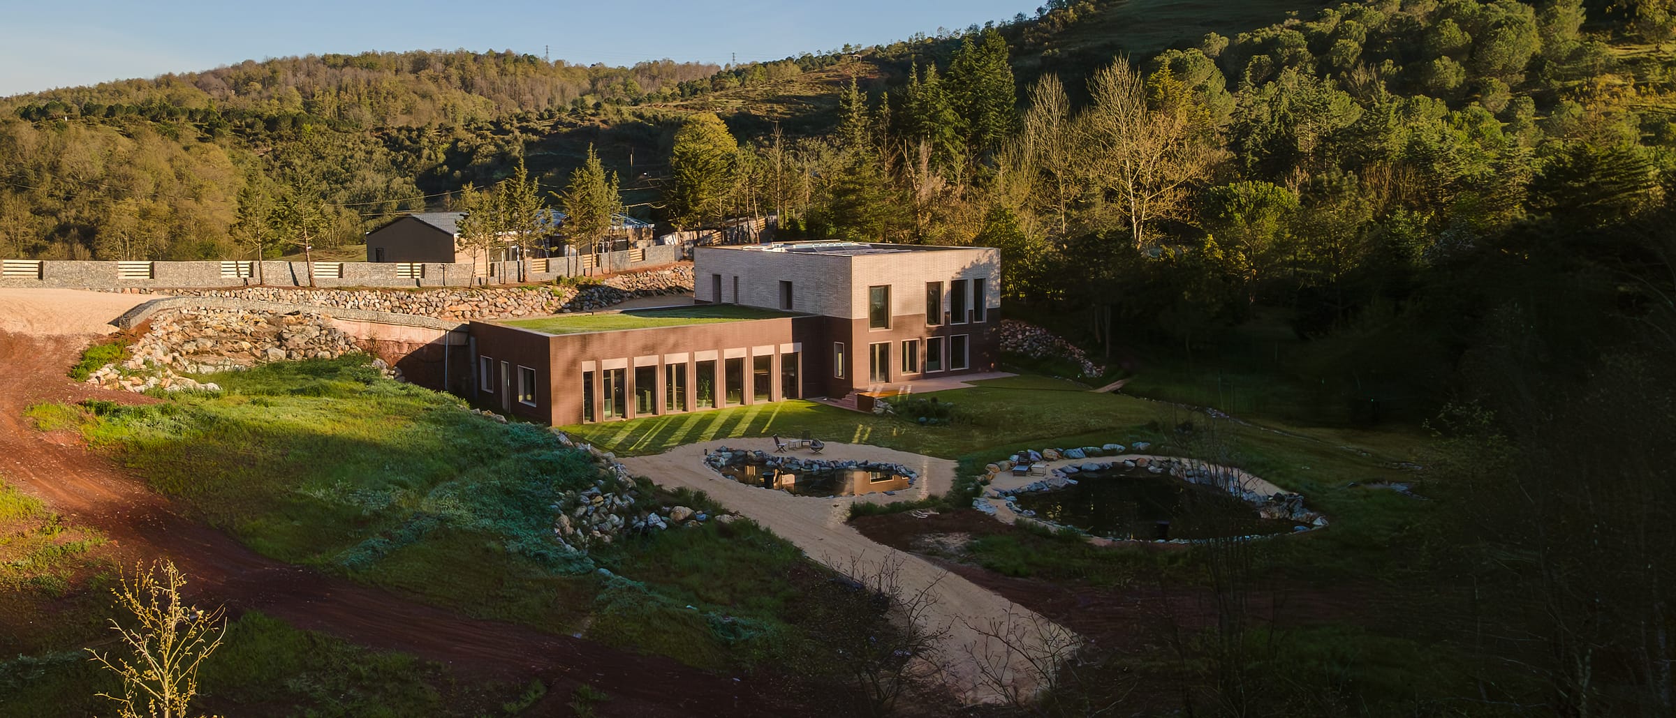
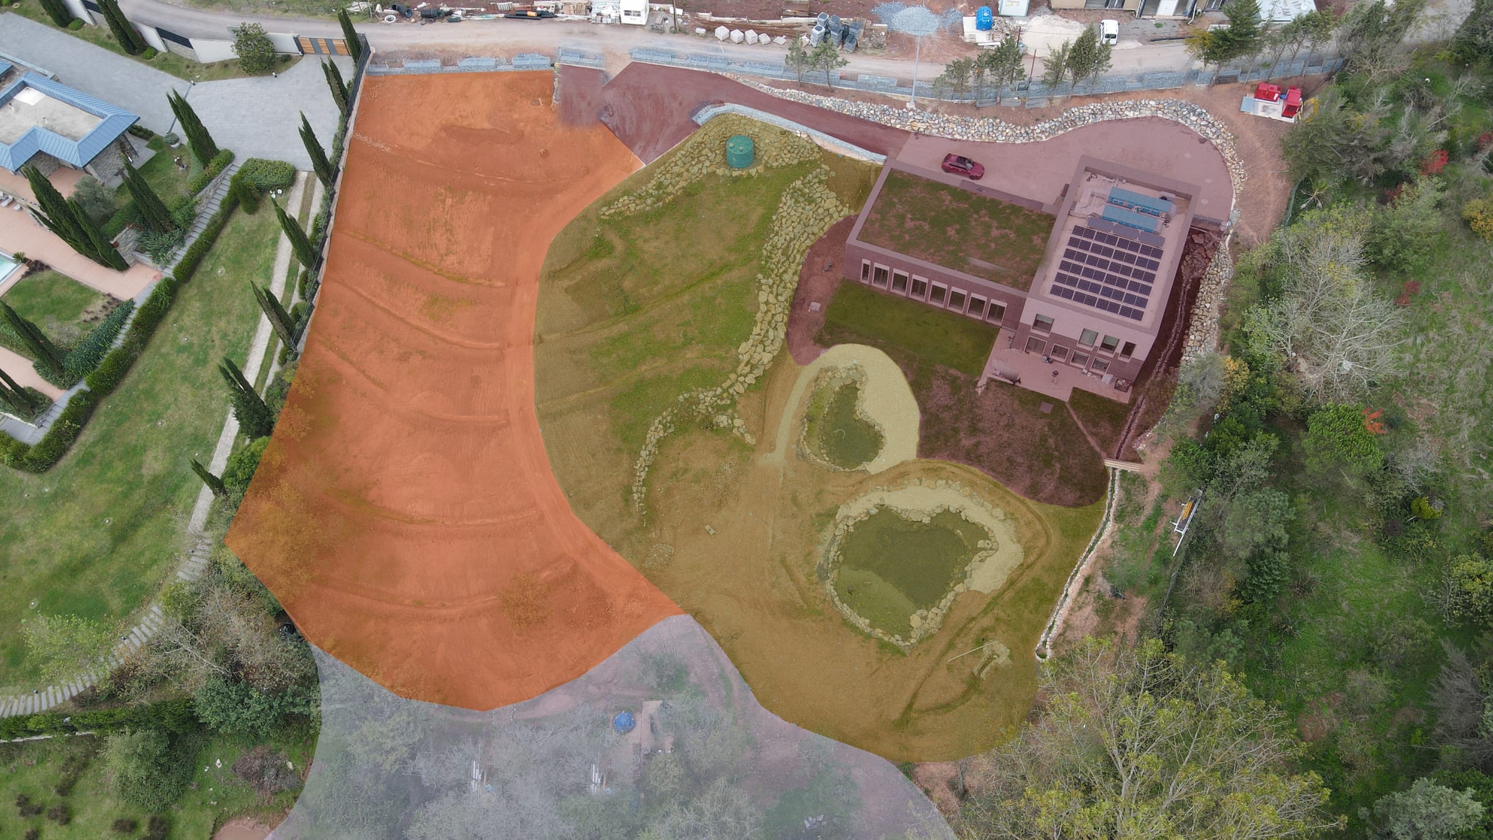
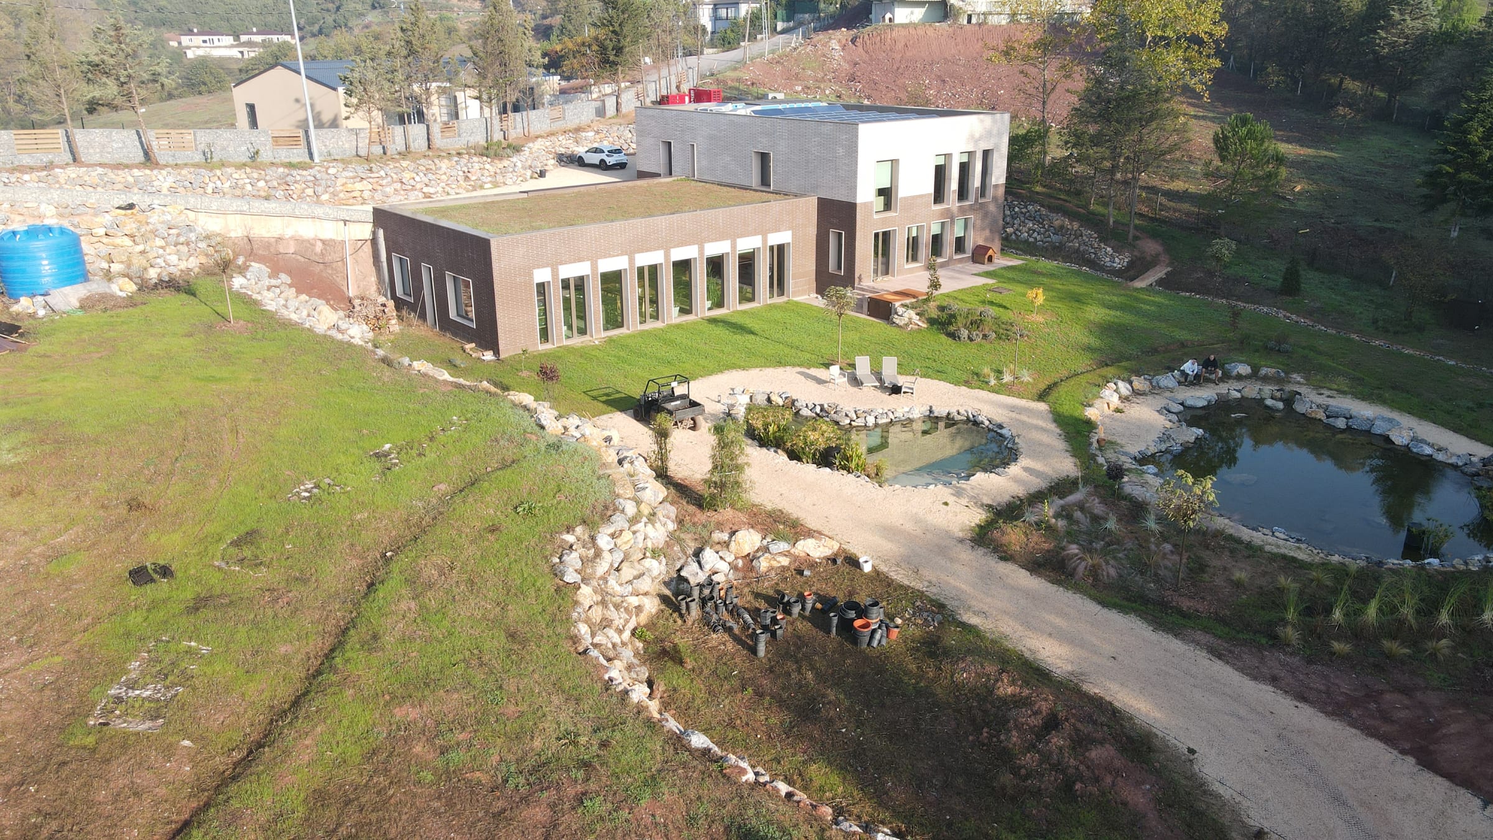
Aerial view of a long low brick building set into a green slope, with two ponds and paths below it.
The site: 7,000 m² at Şile, north-east of İstanbul.Photography: Sinan Çırak

02

Why it exists

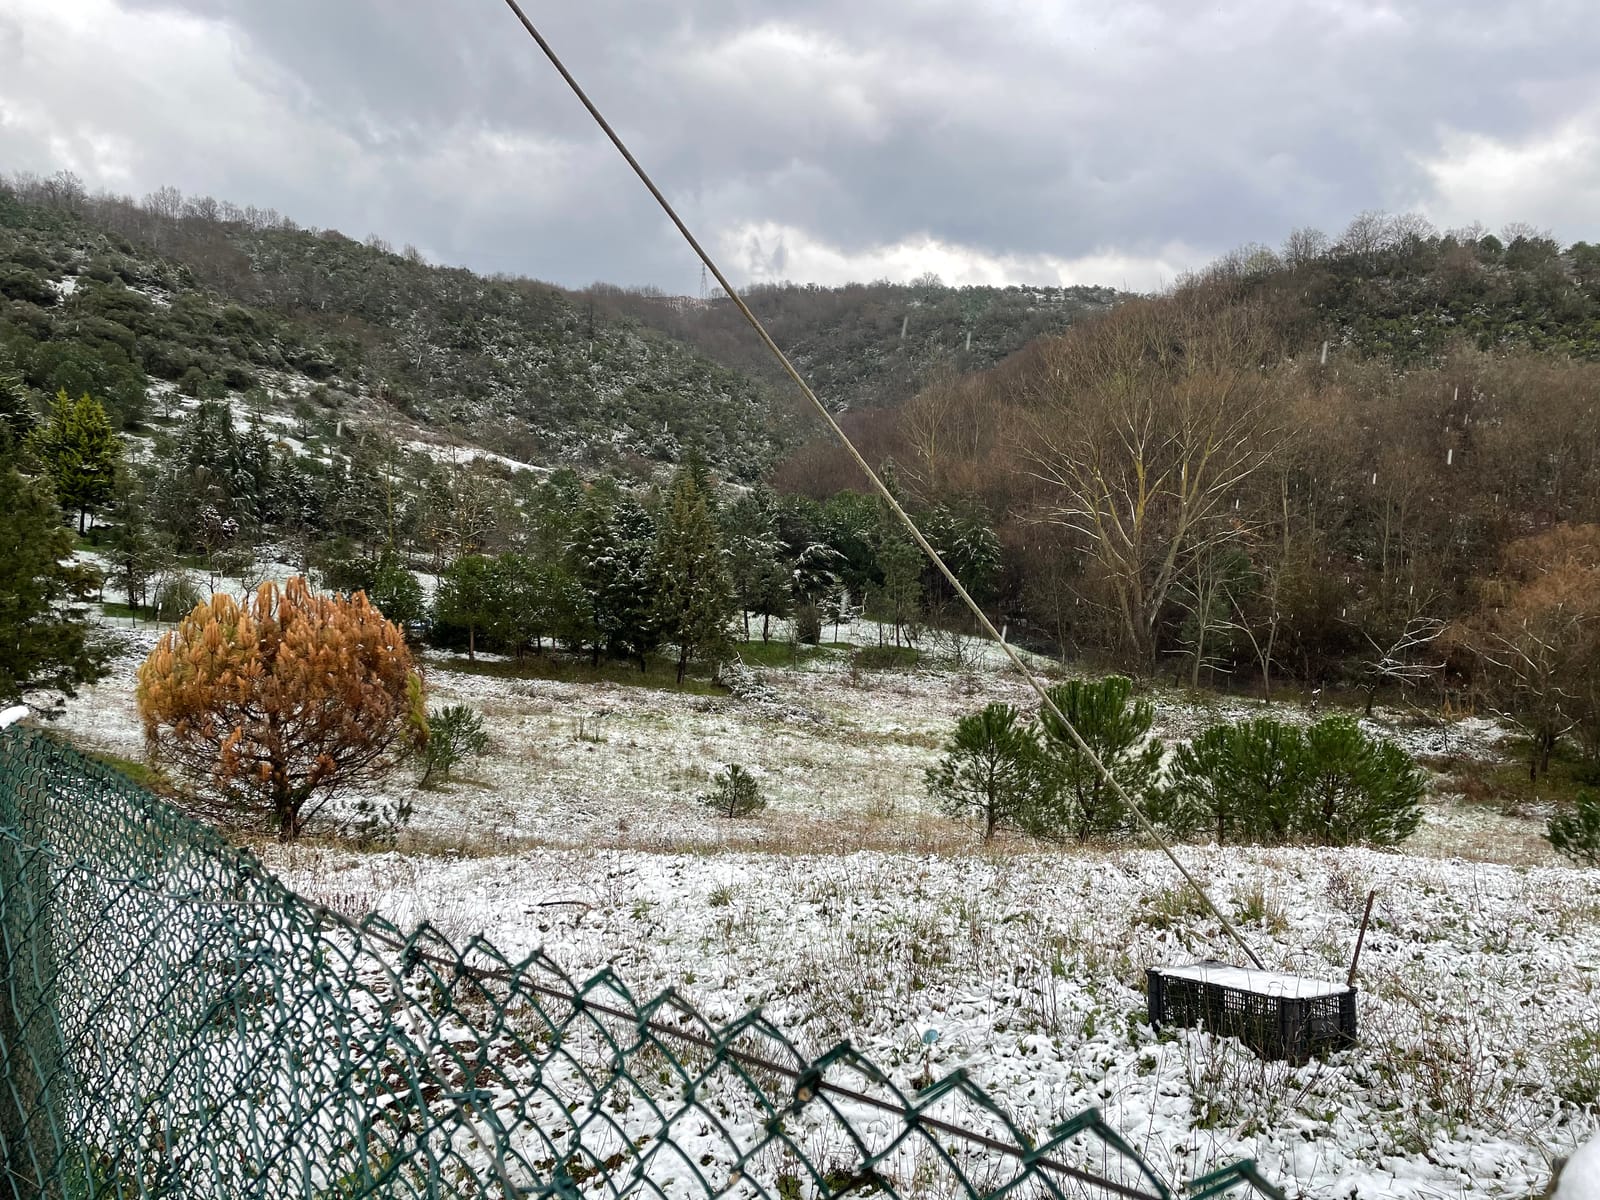
Snow-covered scrubland behind a wire fence, with bare trees and a wooded hillside beyond.
The land on the first visit, January 2021, before purchase.
Aerial plan view of the site with coloured zones marked M0 to M3 radiating out from the building.
Diagram over a photographThe site, organised as a whole. A land plan, drawn before the building. Diagram over a photograph.

Most buildings are designed to the minimum a regulation will accept. It is a reasonable way to build something quickly. It produces buildings that cost more to run every year they stand, that ignore what their own site is actually doing, and that treat the comfort of the people inside as a consequence rather than a requirement.

Atlı House was built to test the opposite proposition: that a building can be designed as one working system — structure, air, water, energy and land together — and that doing so produces something better to live in and cheaper to run.

The standard chosen to prove it was Passive House. Not a label applied afterwards, but a set of limits the design had to meet, a pressure test the finished building had to pass, and a certificate issued by an independent institute once it had.

YerAna built it for itself, on its founder's own land, at his own risk. It is the practice's home, its office, and the place where its projects are developed.

The difficult part

Inside the house there is a professional kitchen.

A commercial kitchen extract moves a very large volume of air. Passive House certification requires a building to leak less than 0.6 air changes an hour. Those two requirements pull in opposite directions, and reconciling them is this building's engineering story.

03

The building

The building turns its back on the north and opens completely to the south. It is not a style. It is the orientation strategy of a Passive House on a slope: the cold side buried, the warm side glazed, and the envelope between them built to hold what it gains.

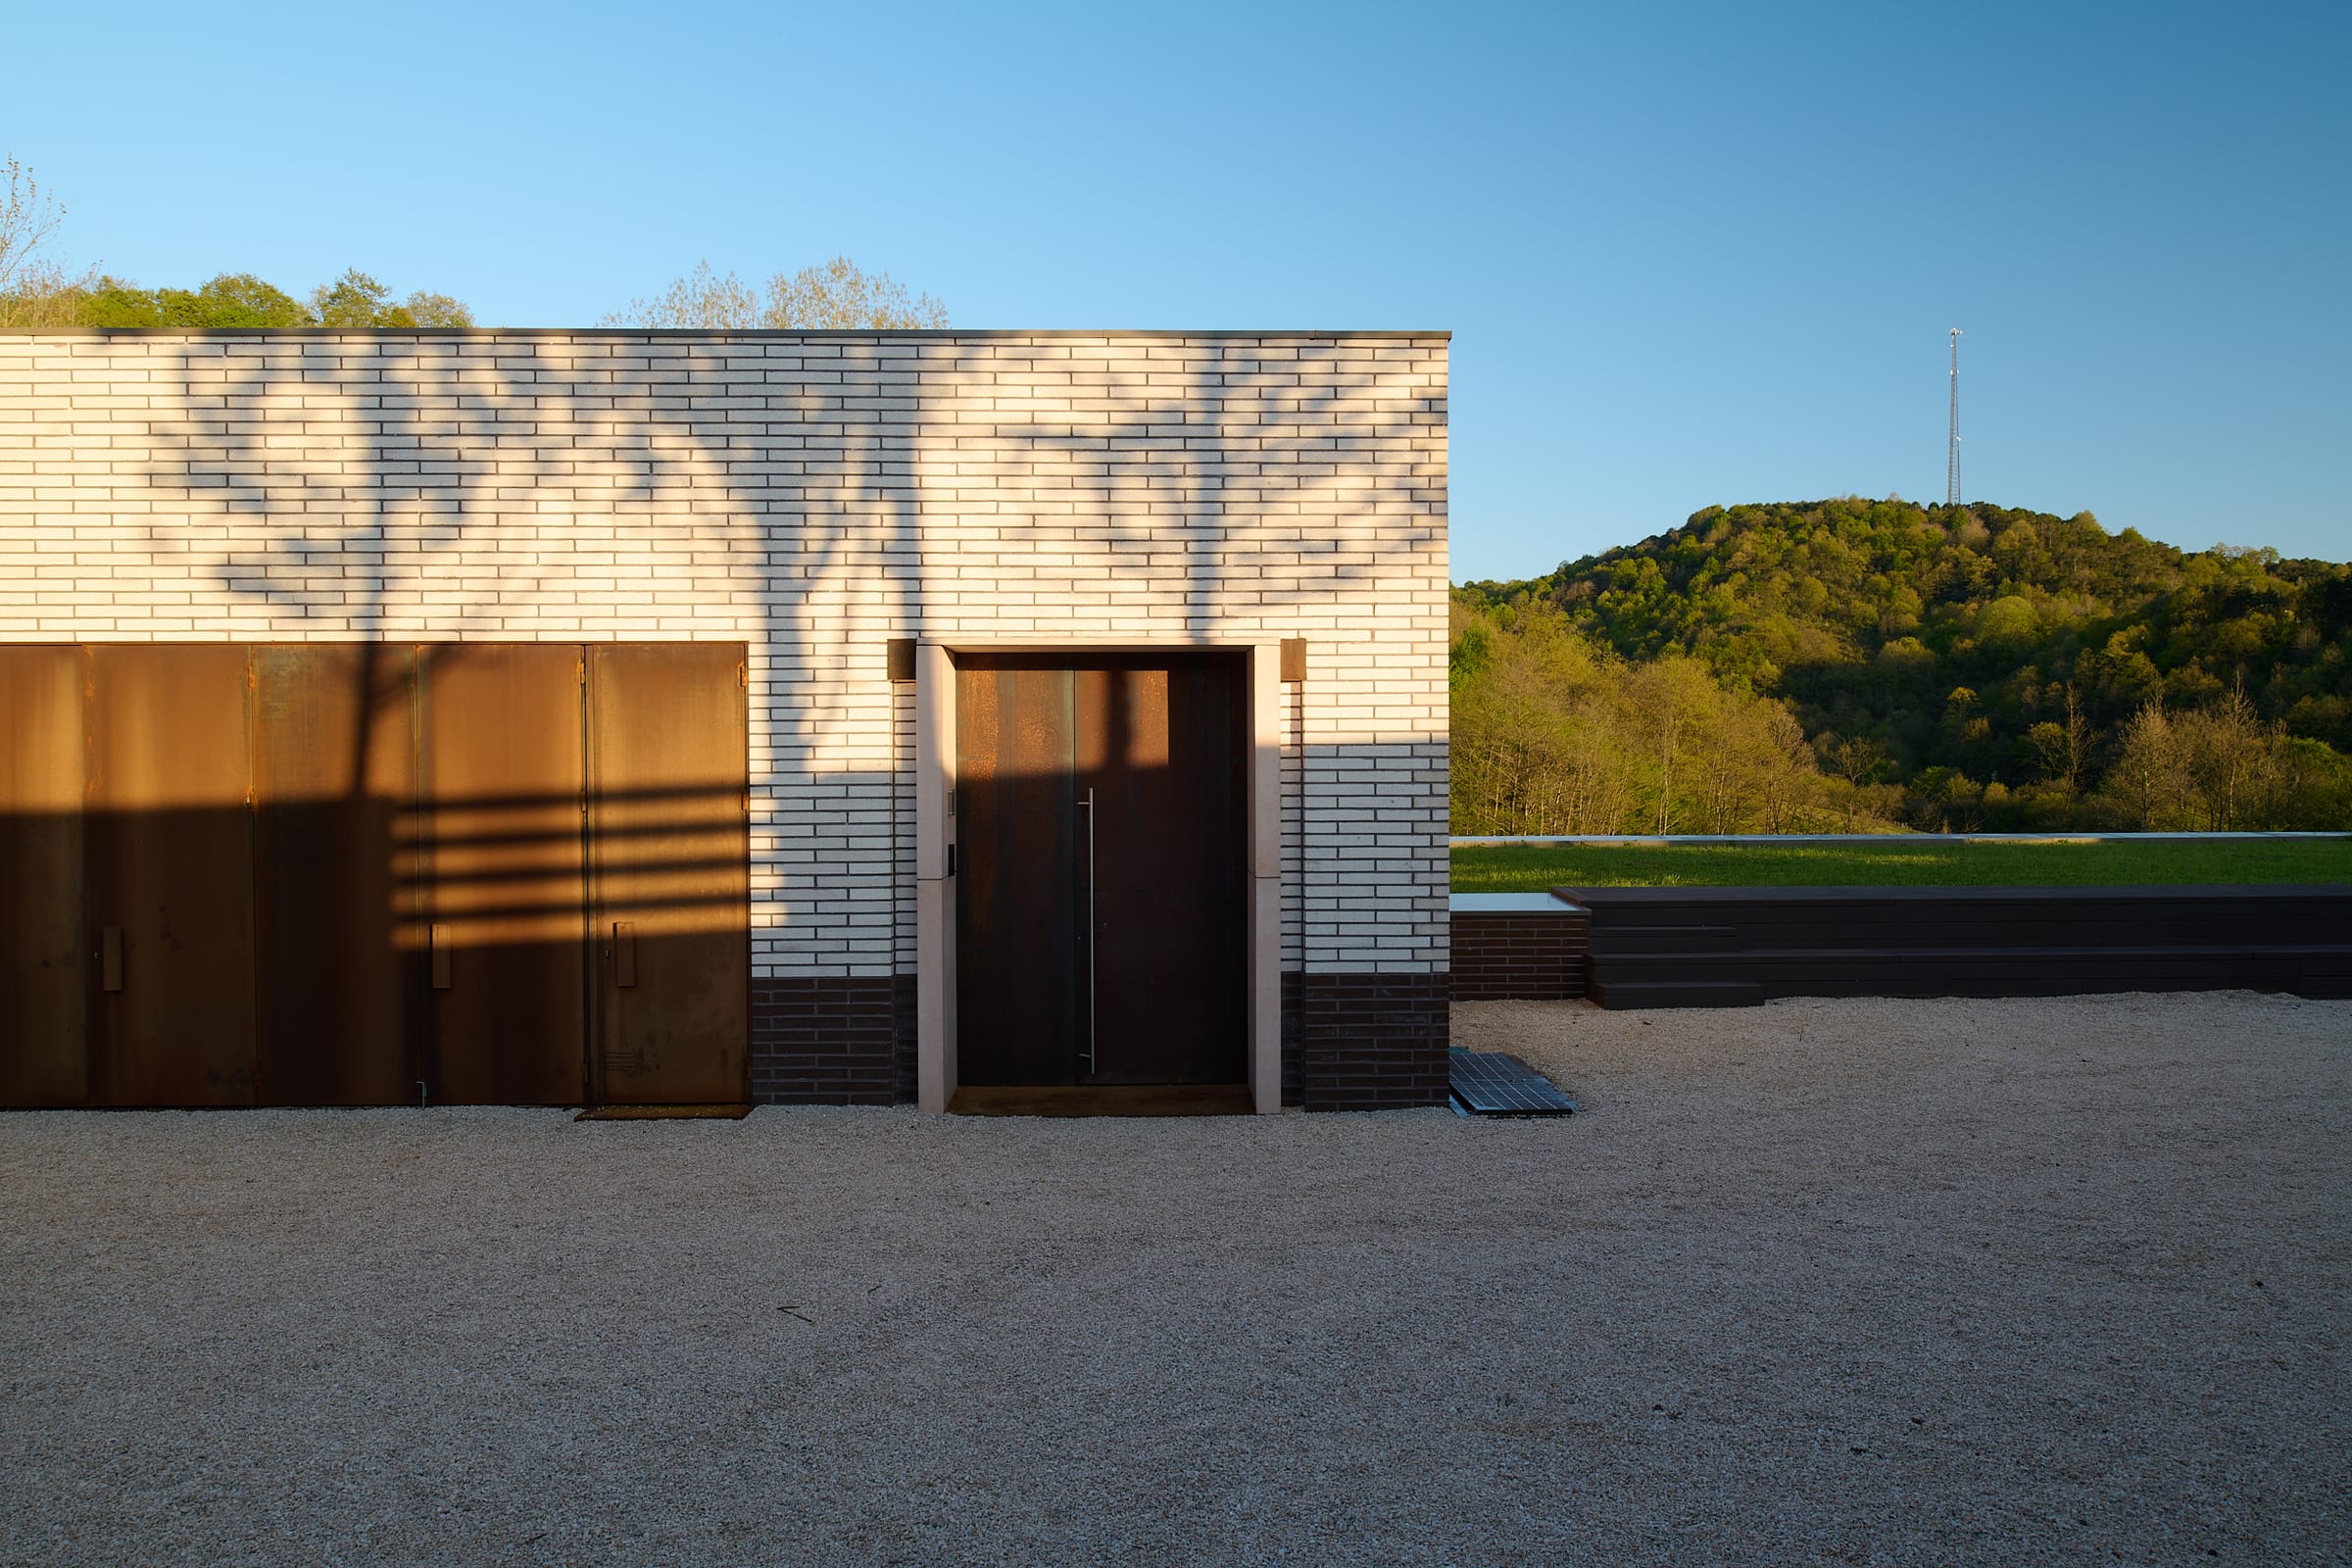
A pale brick facade with two tall weathered-steel doors, seen across a gravel court.
The entrance court. The building presents a near-solid face to the north.
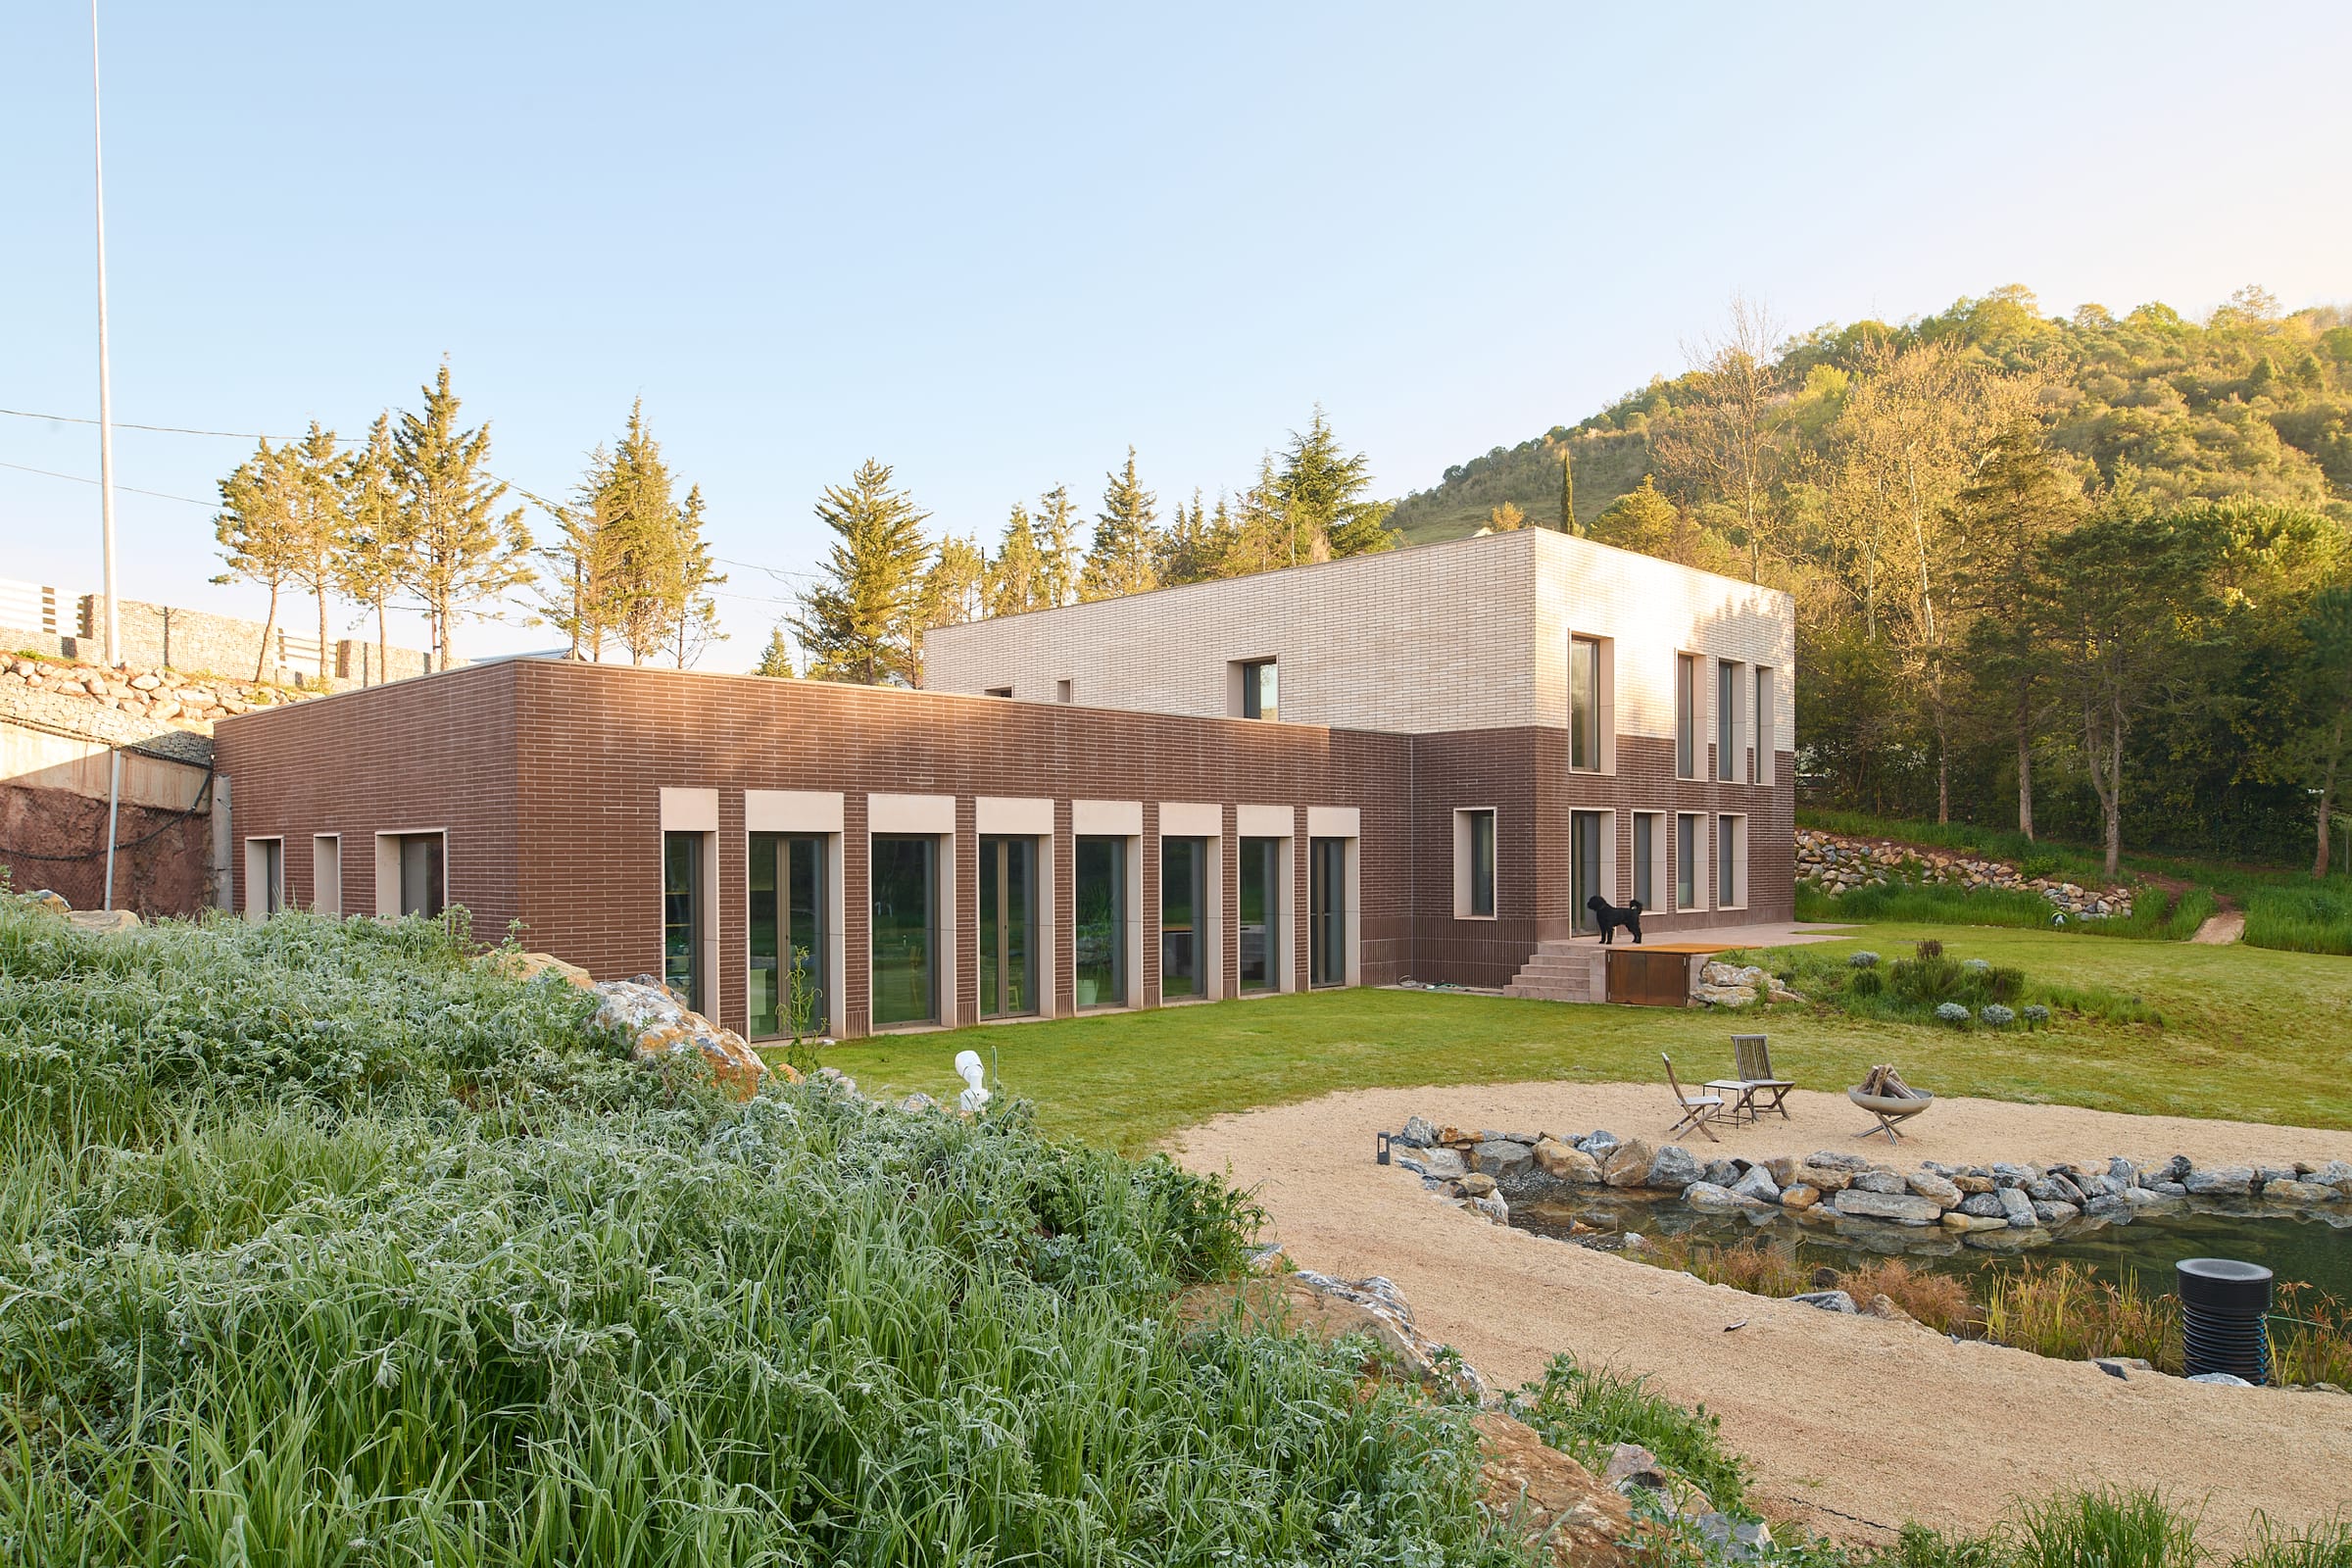
The long south face of the building, a rhythm of tall windows in dark brick, seen across grass.
The south elevation. The window rhythm follows the sun; the north side is buried in the slope.
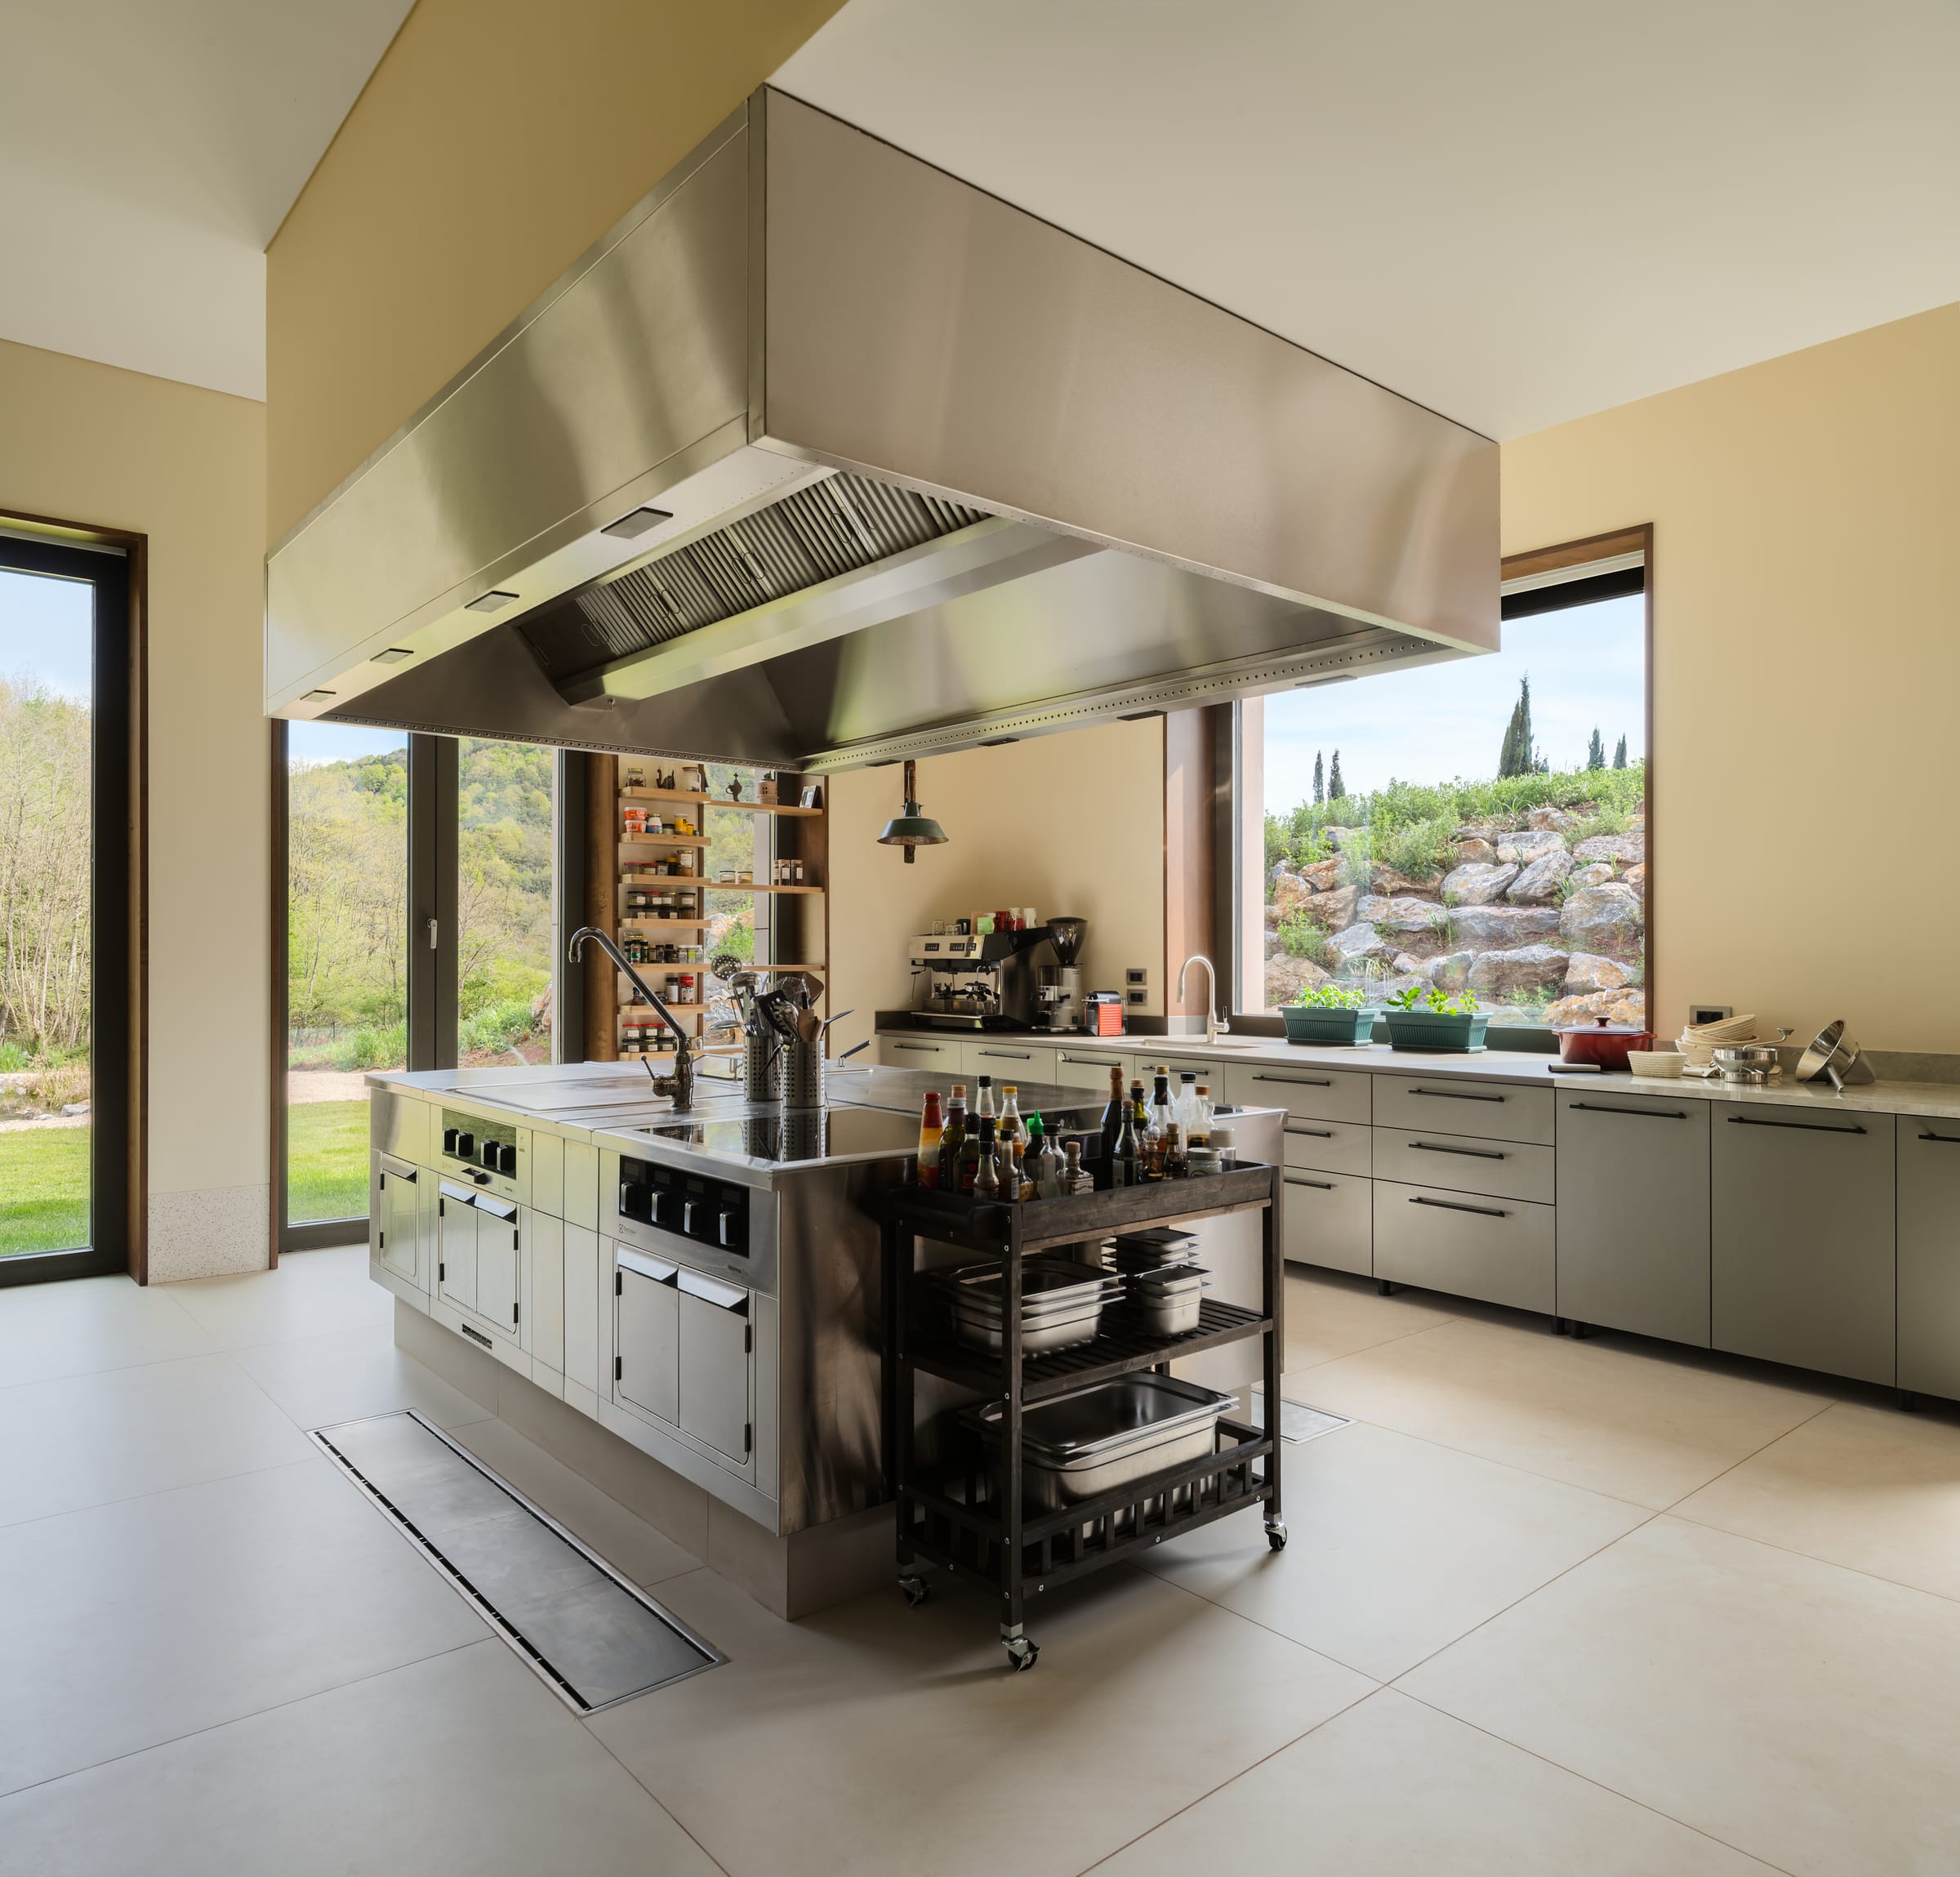
A stainless steel professional kitchen with a large extract canopy above the island and full-height windows beyond.
The professional kitchen. Its extract canopy recovers heat — the reason a commercial kitchen could sit inside this envelope.
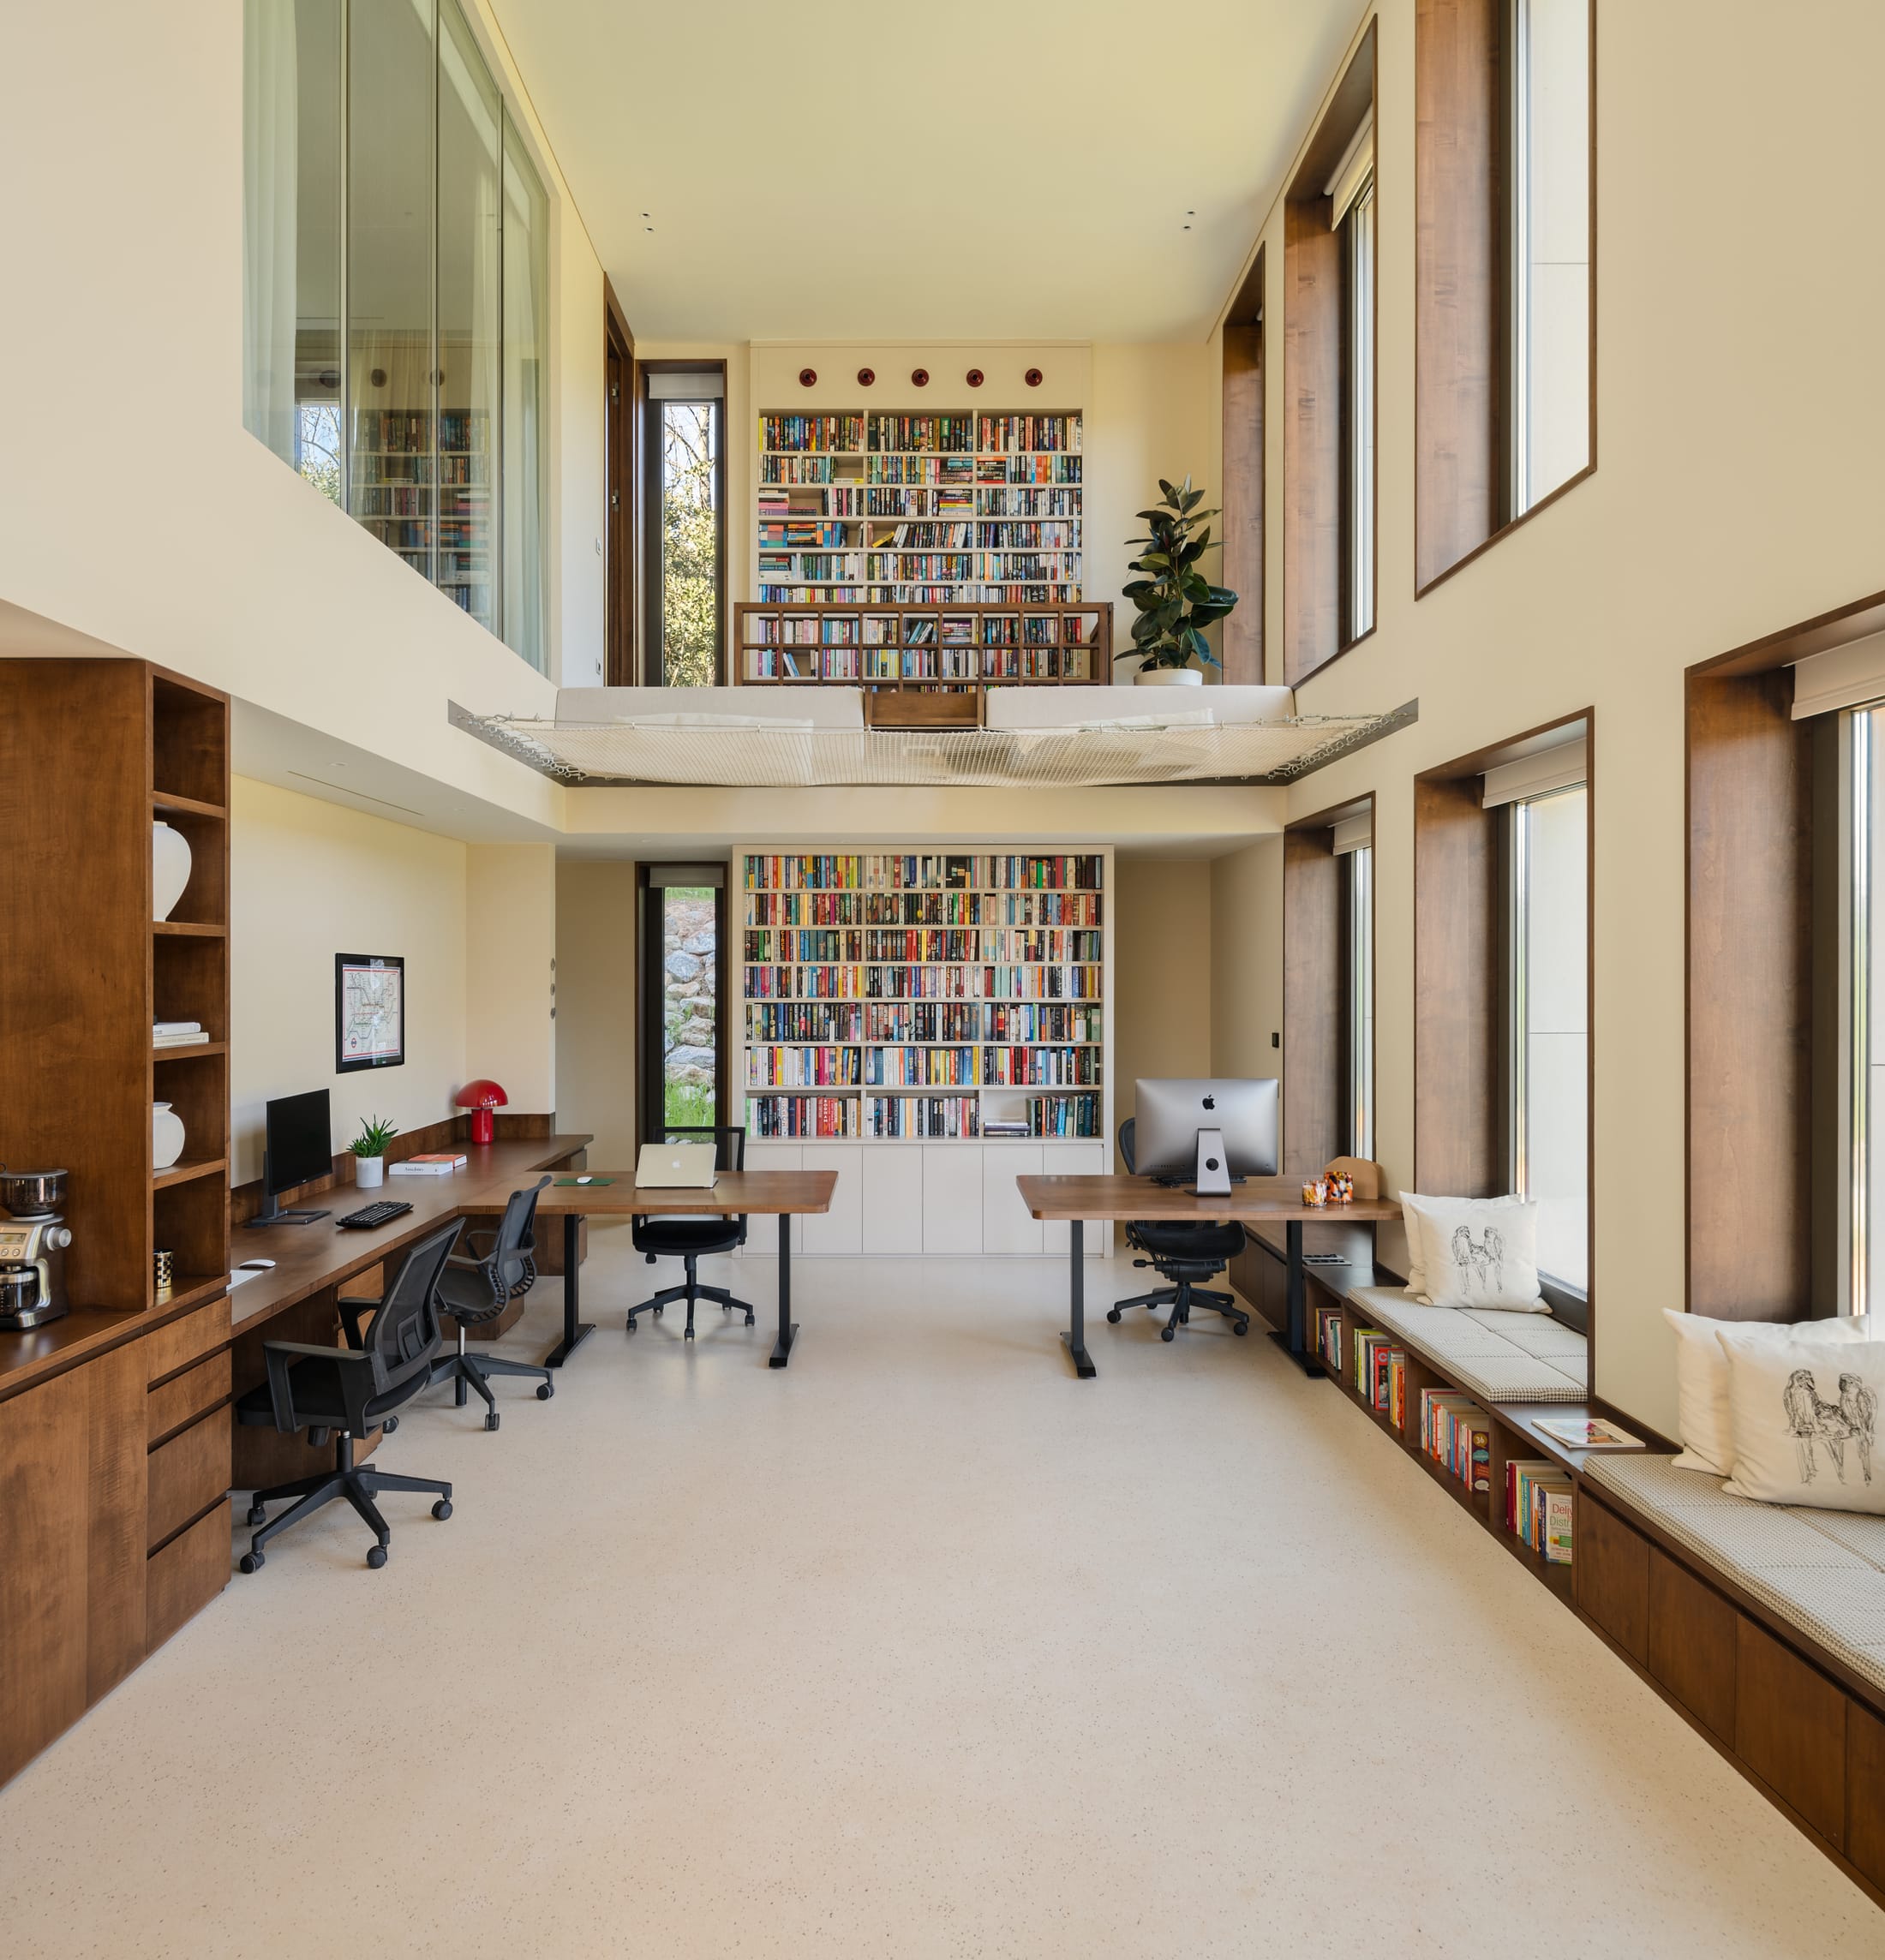
A double-height room lined with books, desks along one side and a reading platform suspended above.
The double-height library and workspace. YerAna's projects are developed here.
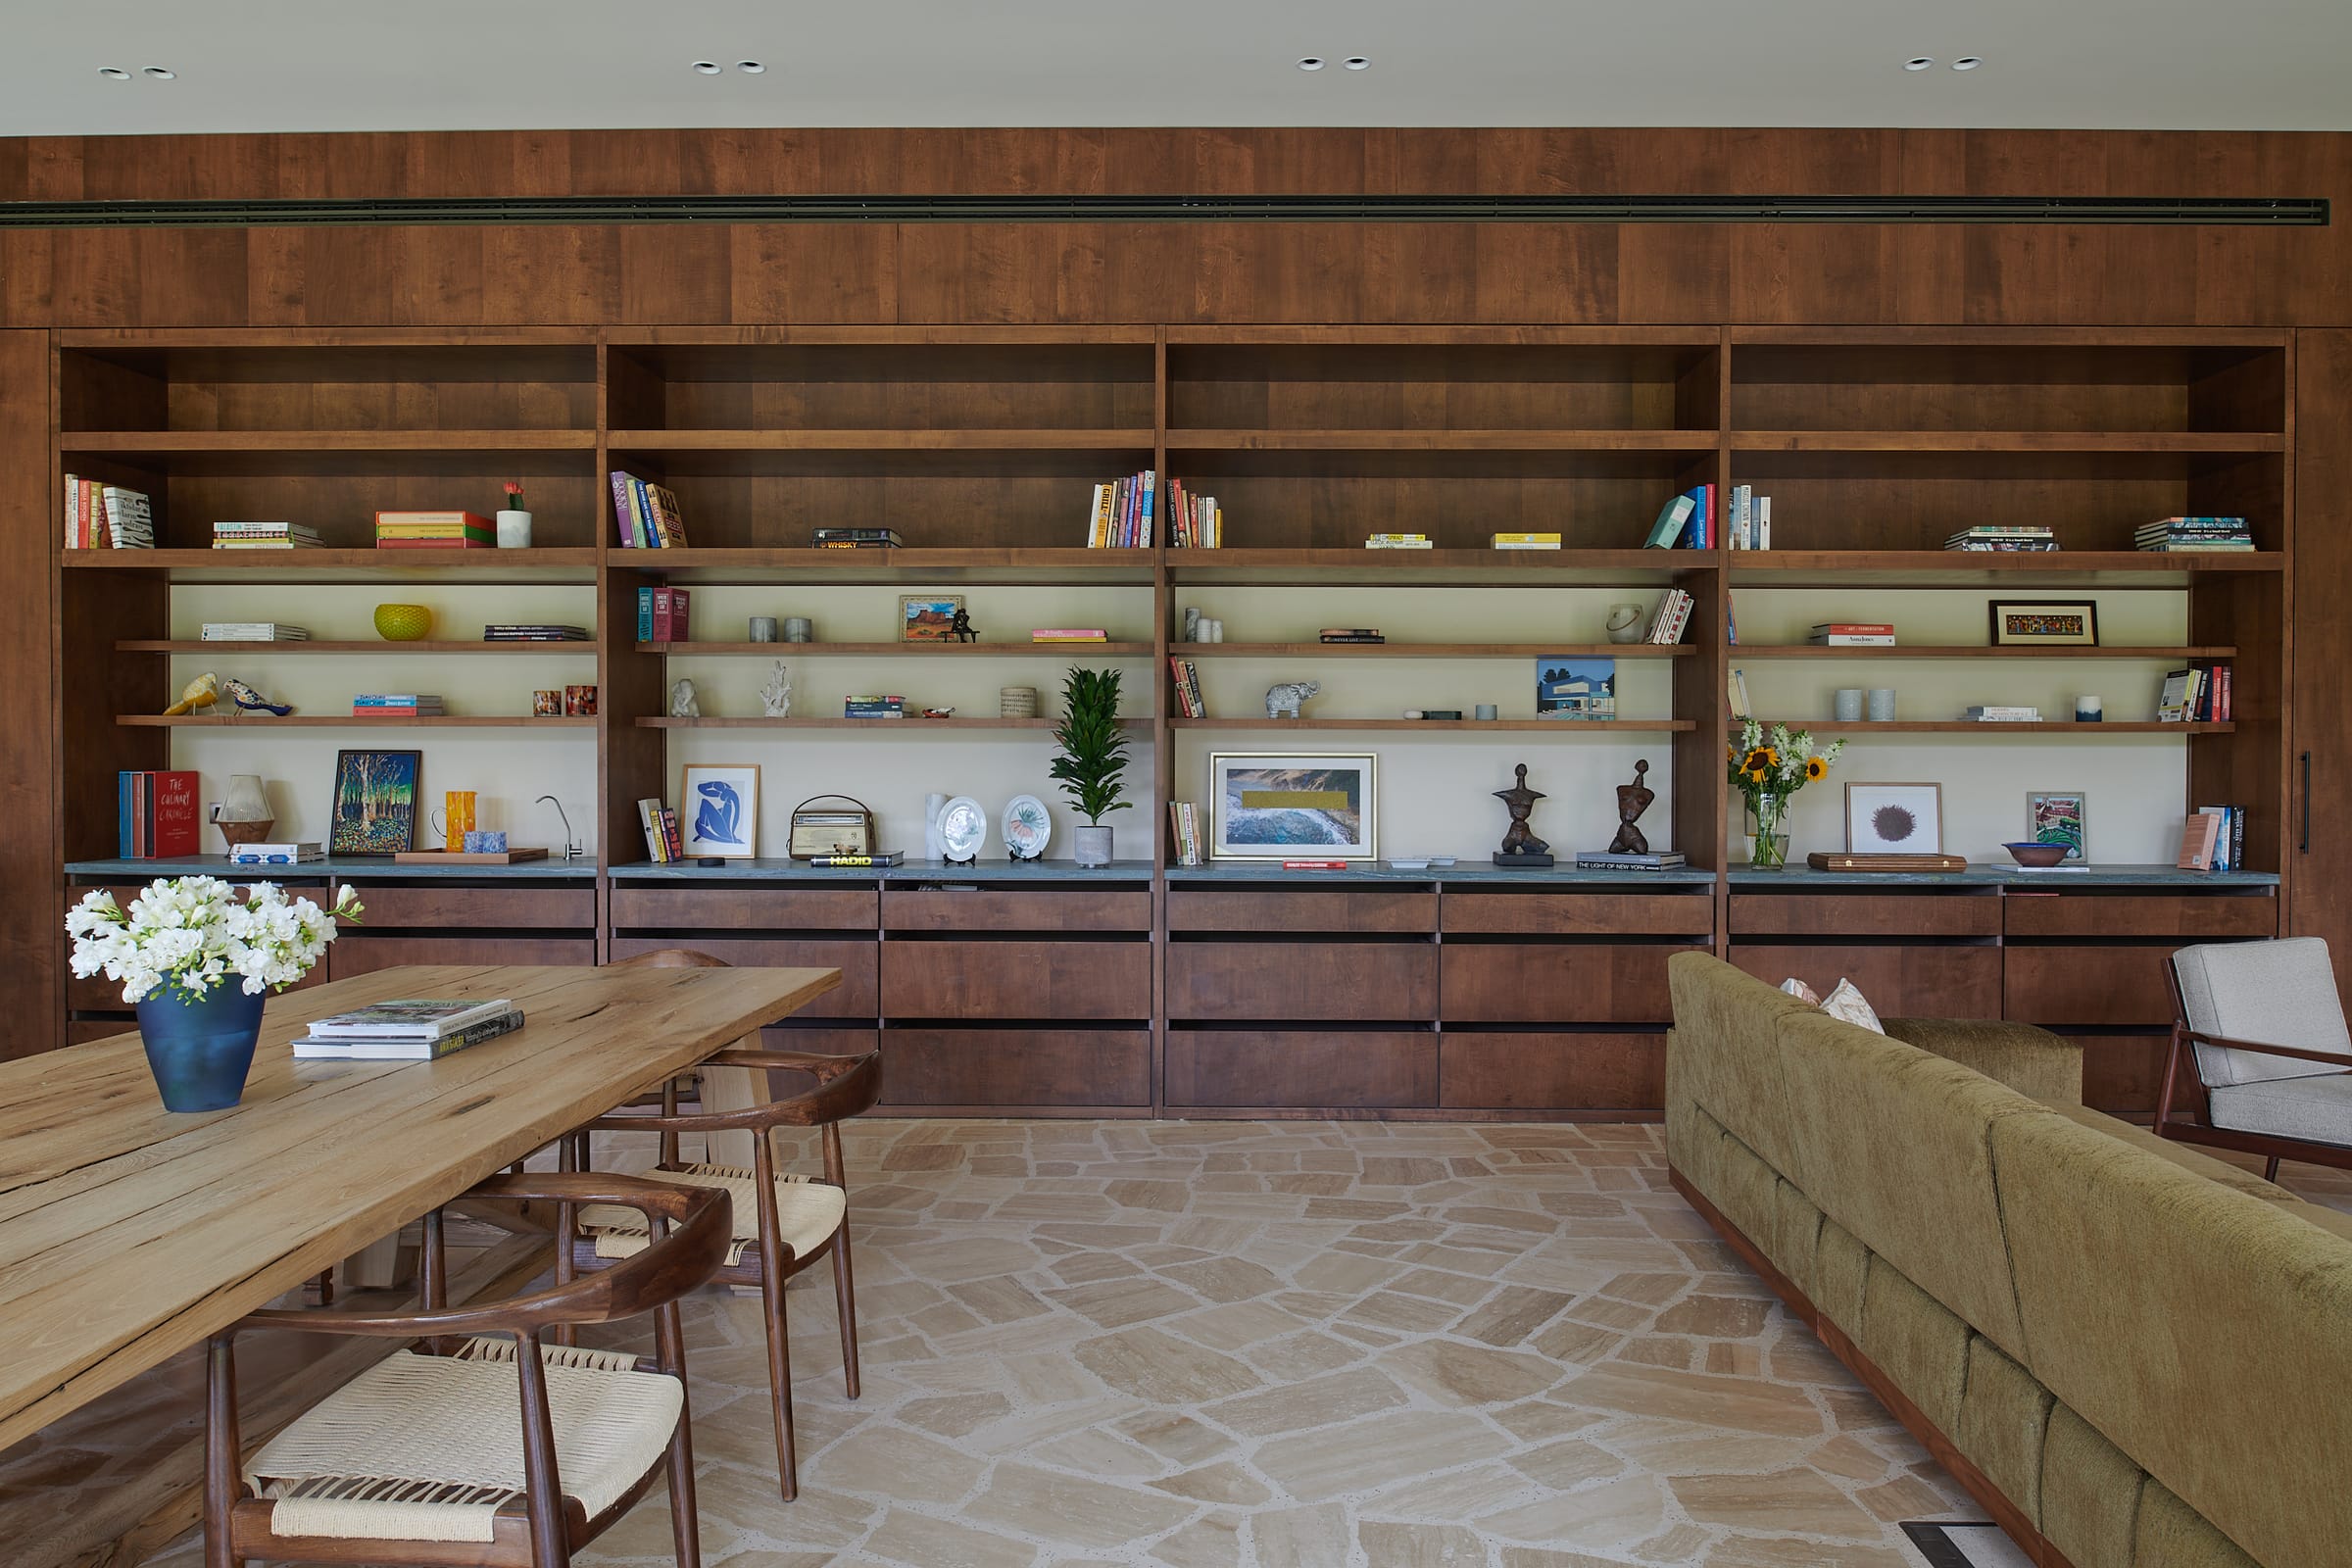
A living and dining space with a stone floor and a long timber shelving wall, opening through to a kitchen.
Lounge, dining and the kitchen beyond, in one connected run.
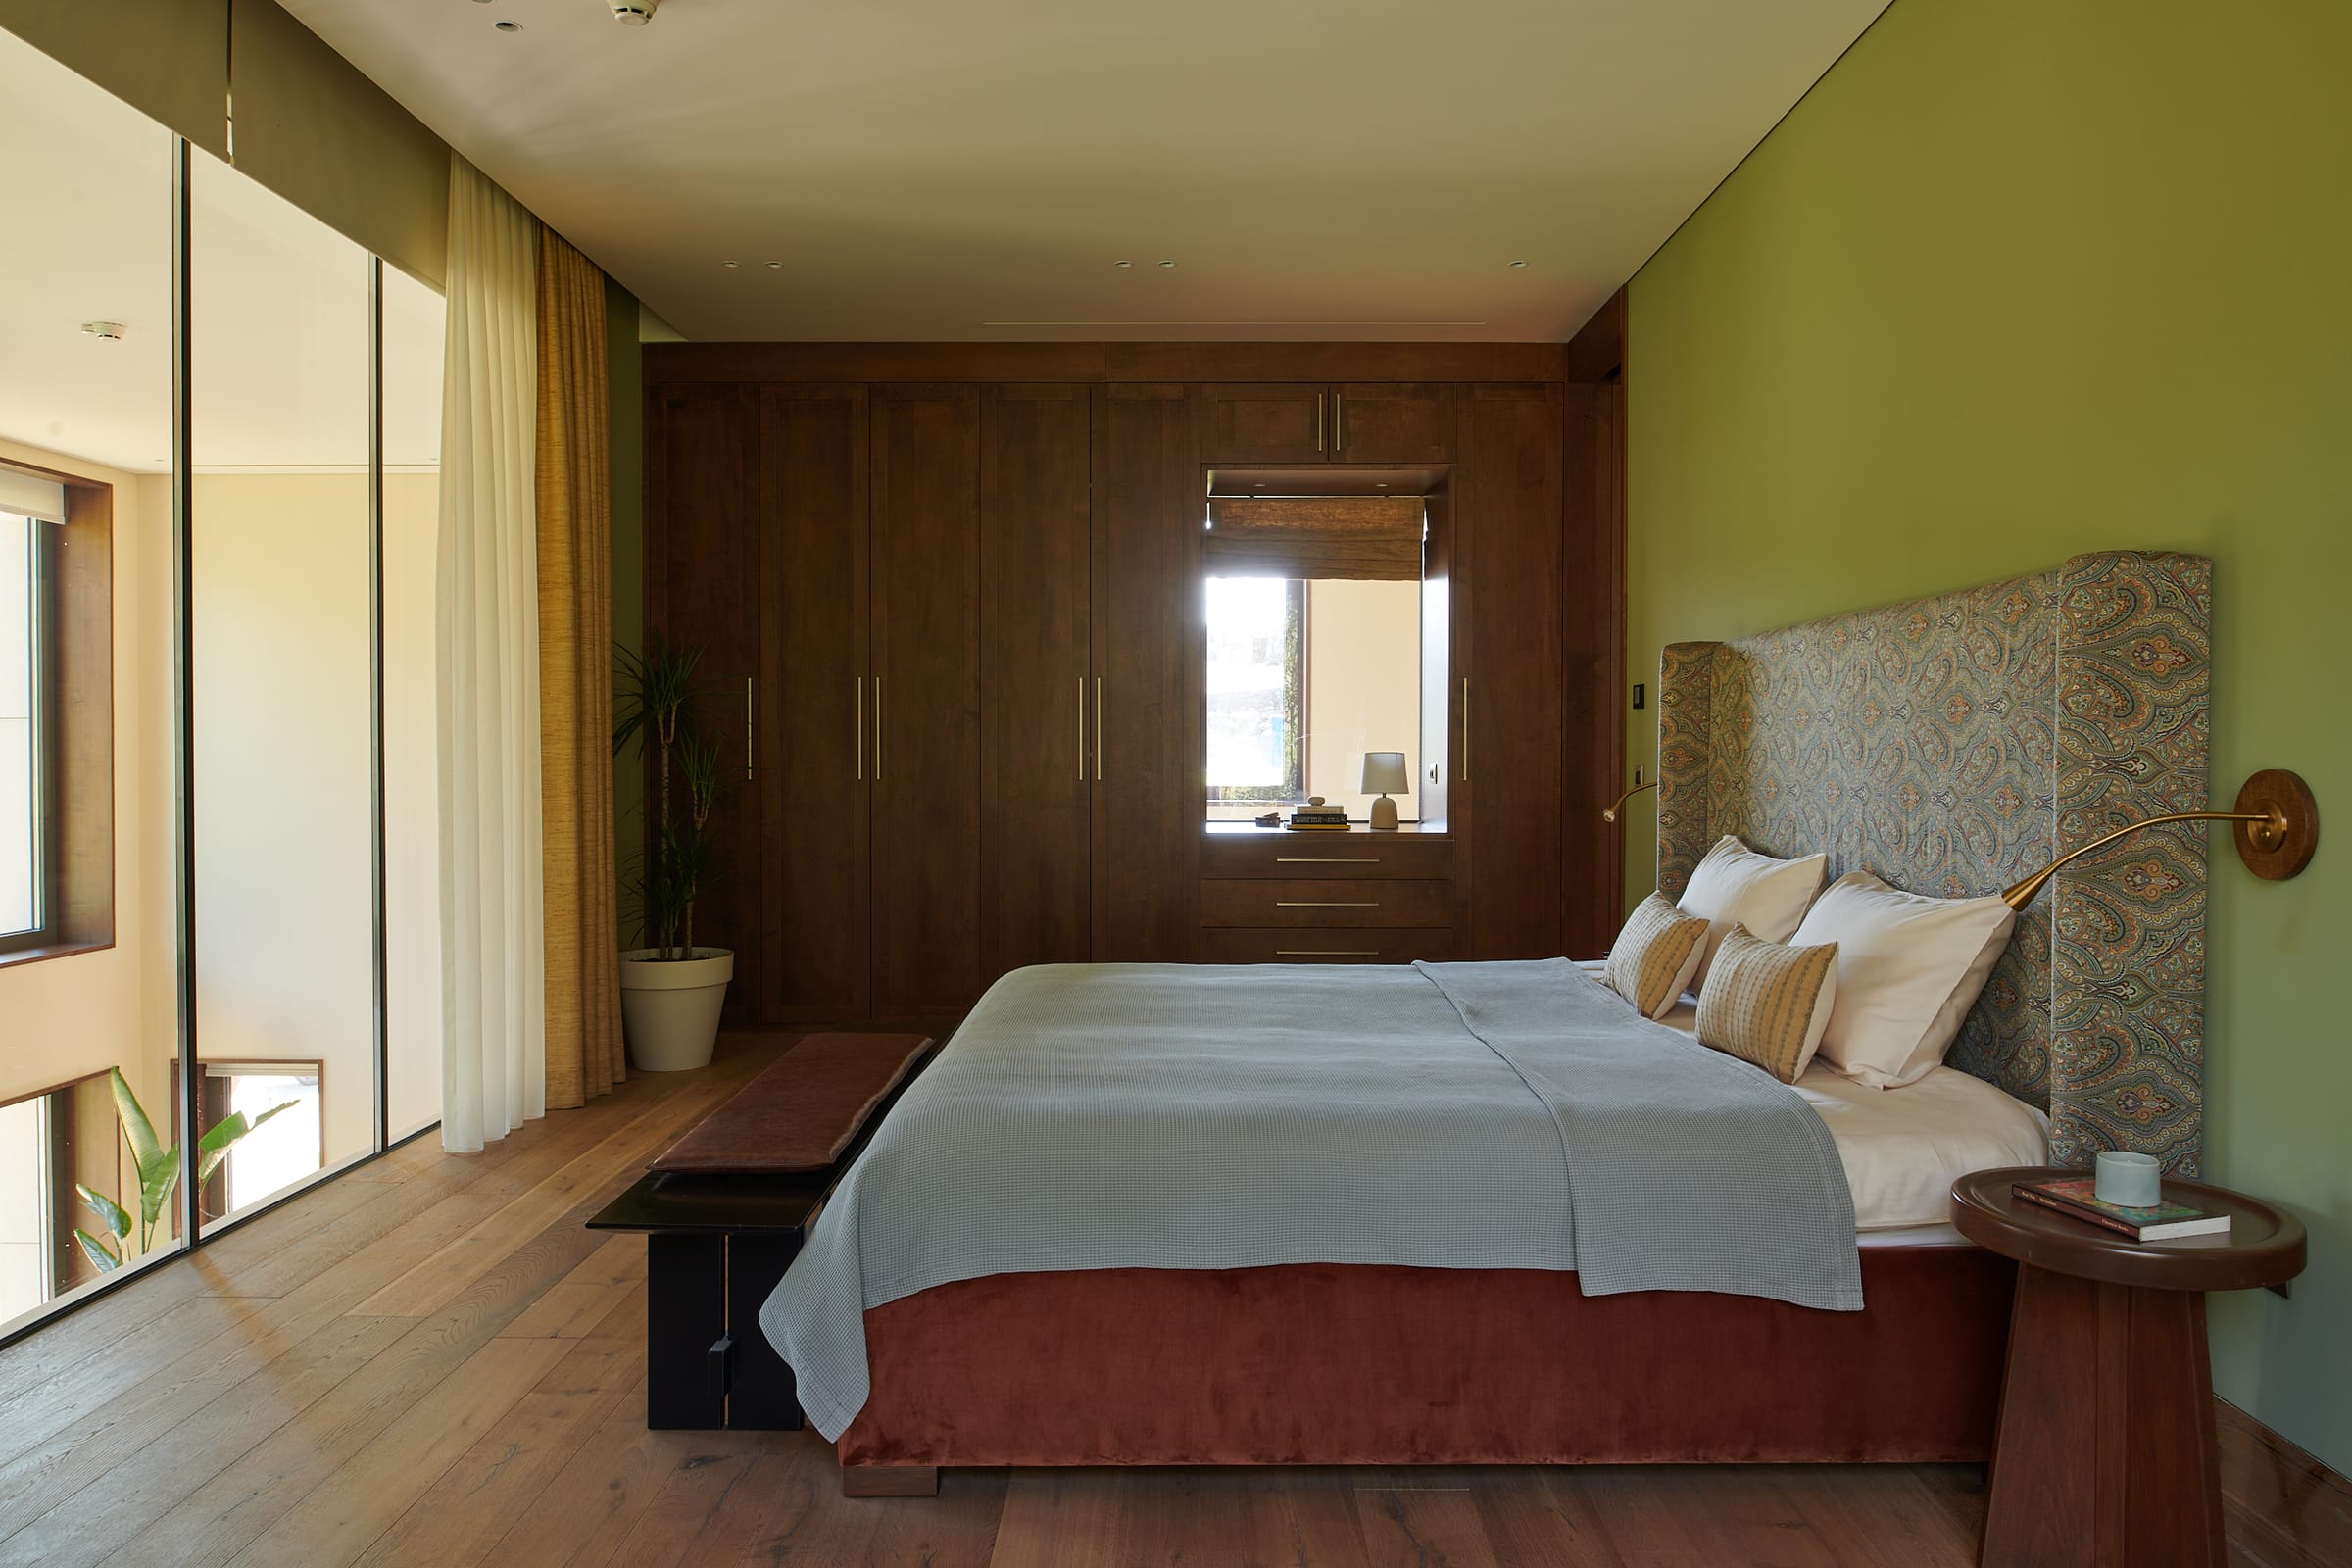
A bedroom with olive-green walls, a full-height timber wardrobe wall and a window onto open landscape.
Master bedroom. Interior architecture by Studio Mada.

Photography: Sinan Çırak · All photographs

04

How it works

Most buildings that claim to be sustainable start with what they generate. This one starts with what it needs — because the cheapest energy is the energy a building never asks for. That is the logic of the Passive House standard, and it is the order in which this building was designed: reduce the load first, then meet what remains.

1Reduce the load

The walls above ground carry over 20 cm of mineral wool. Beneath the raft foundation there is 30 cm of high-density XPS, and another 30 cm at roof level. The windows are triple-glazed, argon-filled, in insulated aluminium frames, and perform at 0.946 W/(m²K) once installed. The whole envelope is calculated at 0.111 W/(m²K) to outside air.

The north side of the building is bermed into the slope. 346 m² of wall sits against earth rather than air — ground temperature is steadier than outside air in both directions.

Then the joins, which is where most buildings lose what the insulation saves. The building was pressure-tested on completion and measured at 0.39 air changes per hour at 50 pascals. The Passive House limit is 0.6.

Calculated figures, accepted by the certifier

These are outputs of the certified energy model, not meter readings. The Passive House Plus limit is given where one applies.

FigureCalculatedUnitLimit
Heating demand8.56kWh/(m²a)15
Cooling and dehumidification demand8.88kWh/(m²a)16
Renewable primary energy demand31.34kWh/(m²a)45
Envelope U-value, to air0.111W/(m²K)
Envelope U-value, to ground0.112W/(m²K)
Installed windows0.946W/(m²K)
Effective heat recovery80.44%

2Condition what is left

Fresh air is drawn through a 40-metre loop buried in the ground before it reaches the building. The earth around it is cooler than summer air and warmer than winter air, so the air arrives already part-way to comfortable, at no energy cost.

Measured, 10 June 2025: 24.3 °C outside. 19.7 °C at the intake. The building's automation panel has recorded instantaneous reductions of 7–10 °C at the intake in summer conditions.

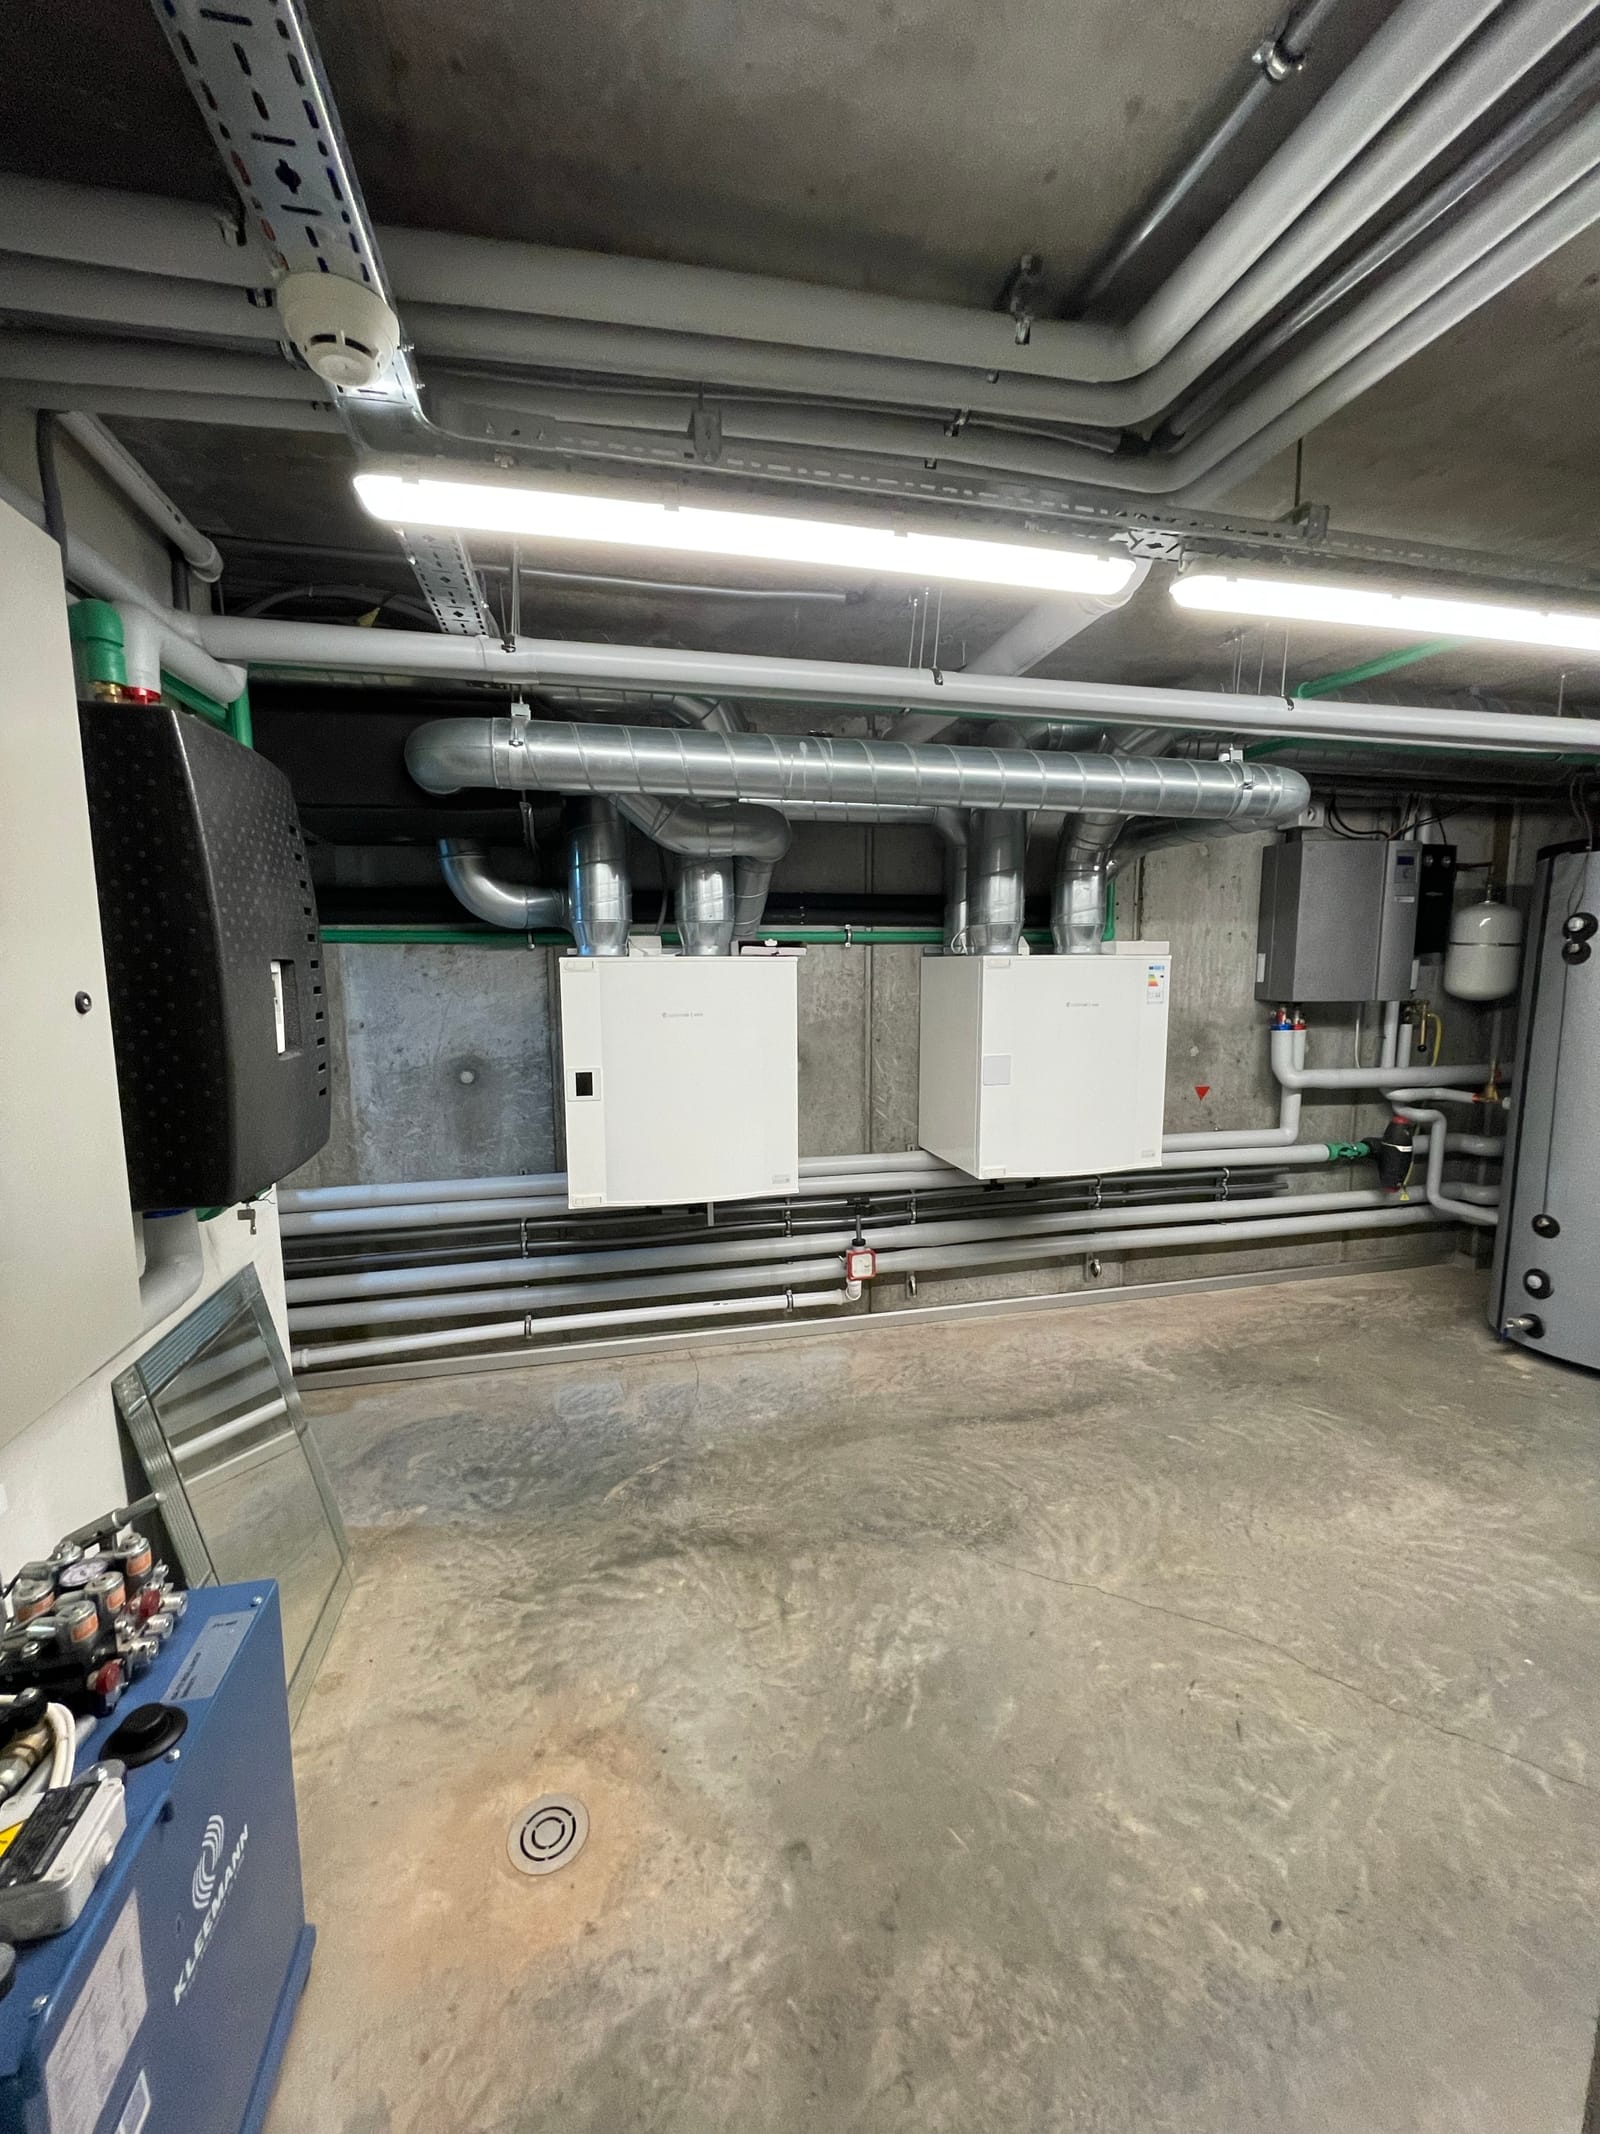
From there it passes through balanced mechanical ventilation with heat recovery, serving three zones. The certified effective heat recovery efficiency is 80.44 % — outgoing air warms incoming air, and very little is thrown away.

A concrete plant room containing ventilation units and insulated ductwork.
Heat recovery ventilation. Incoming air is pre-conditioned by a 40 m ground-to-air loop before it reaches these units.

3The kitchen problem

A professional kitchen inside an airtight house is a contradiction. The extract system is designed to move air out fast; the building is designed to hold it in.

The answer is a Halton extract canopy that recovers heat from the air it removes. Without it, the kitchen would have made Passive House certification impossible.

A stainless steel professional kitchen with a large extract canopy above the island and full-height windows beyond.
The canopy over the island: heat is recovered from the air it extracts.

4Generate

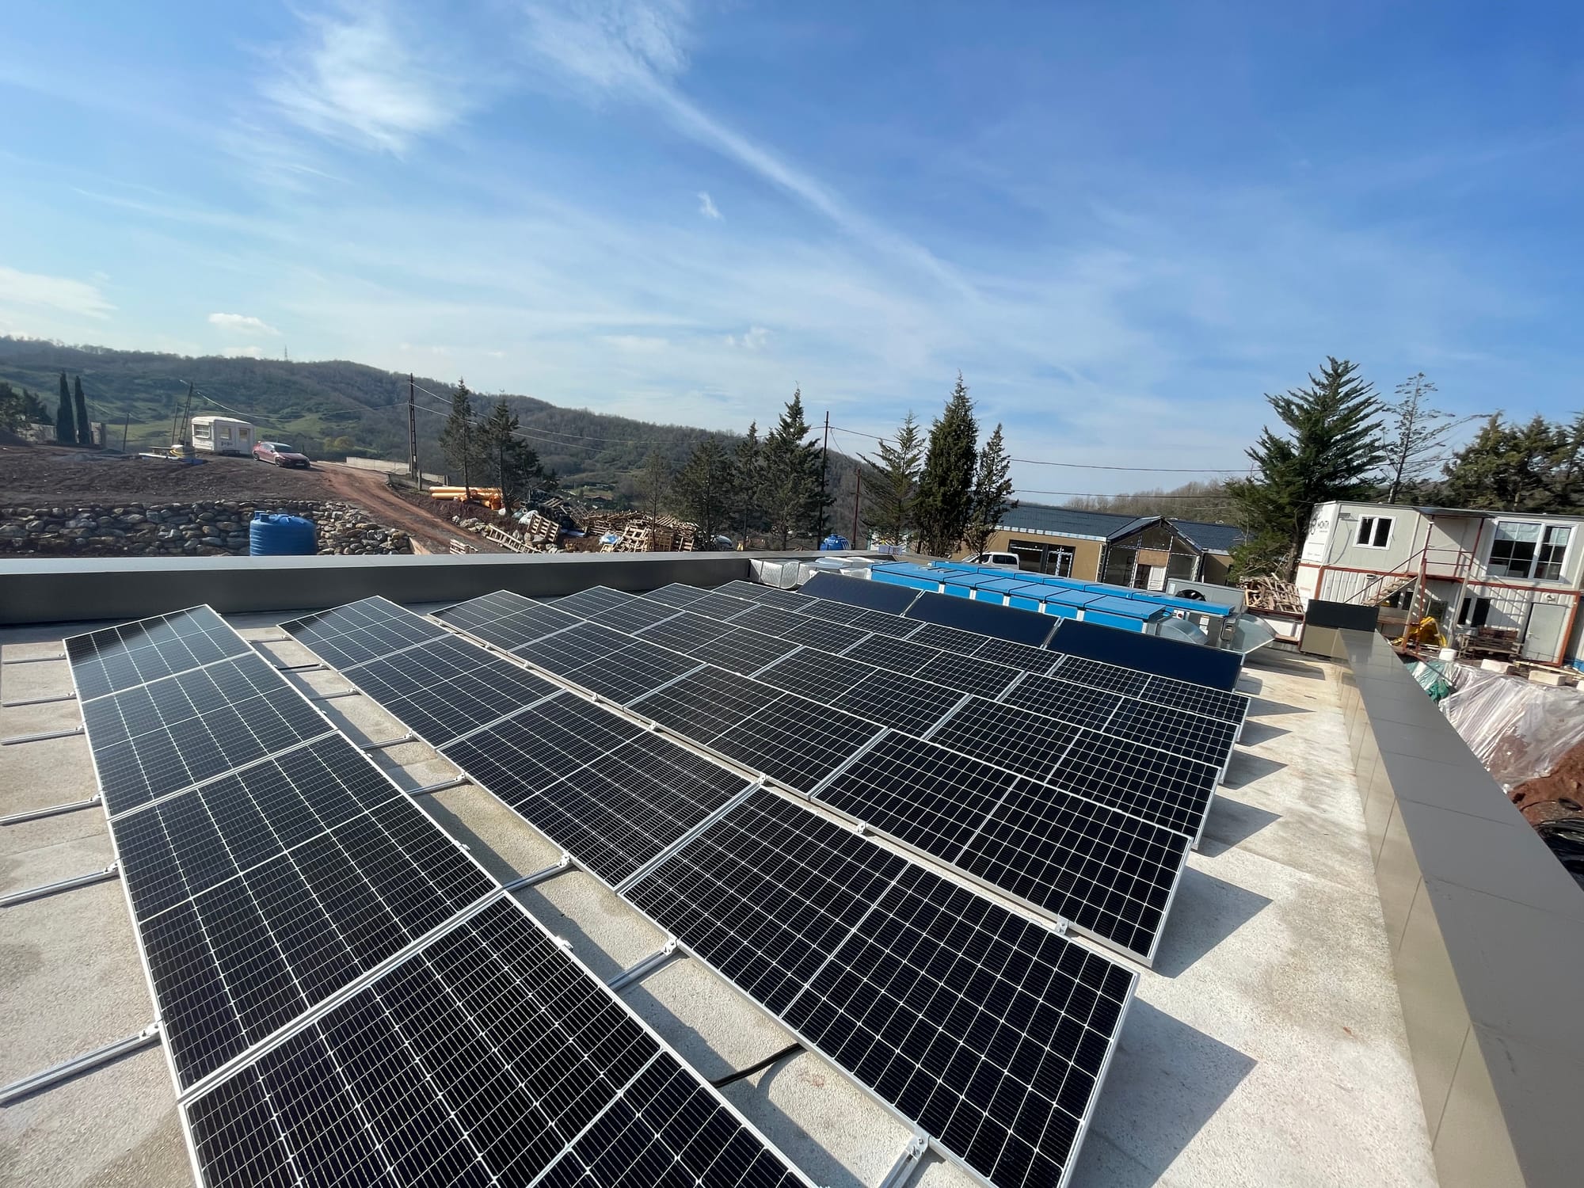
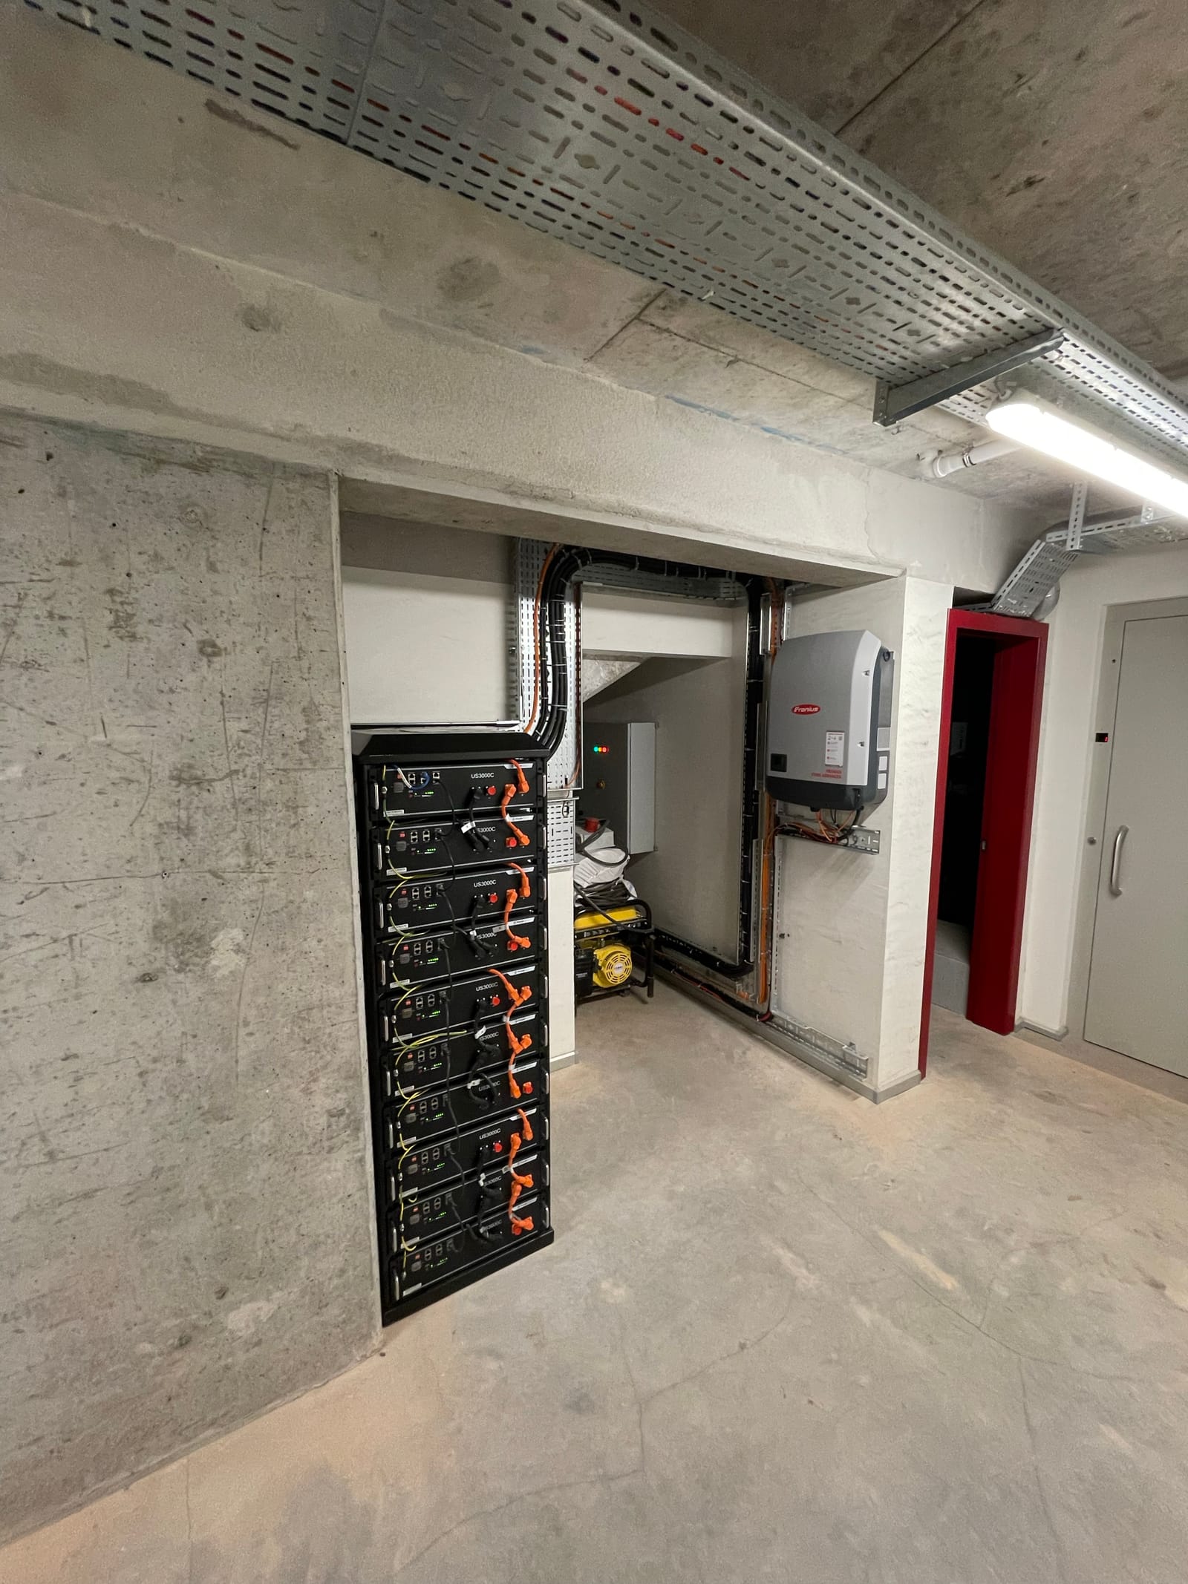
On the roof: 24 photovoltaic modules, 10.8 kWp, with 30 kWh of battery storage below. Alongside them, 7.5 m² of solar thermal collectors — most of the hot water in summer, particularly during the day, is heated by the sun rather than by the heat pump.

Twelve months to November 2025: the site generated 12,006 kWh of electricity and imported 8,545 kWh from the grid.

The second number matters as much as the first. This is a building that uses very little, generates a good deal of what it uses, and still draws on the grid. It is not off-grid and has never claimed to be.

A flat roof covered in dark solar panels, with three wider collectors and rooftop plant beyond.
24 photovoltaic modules, 10.8 kWp, with 7.5 m² of solar thermal collectors alongside.
A rack of black battery modules and inverters in a bare concrete plant room.
30 kWh of battery storage.

5Water

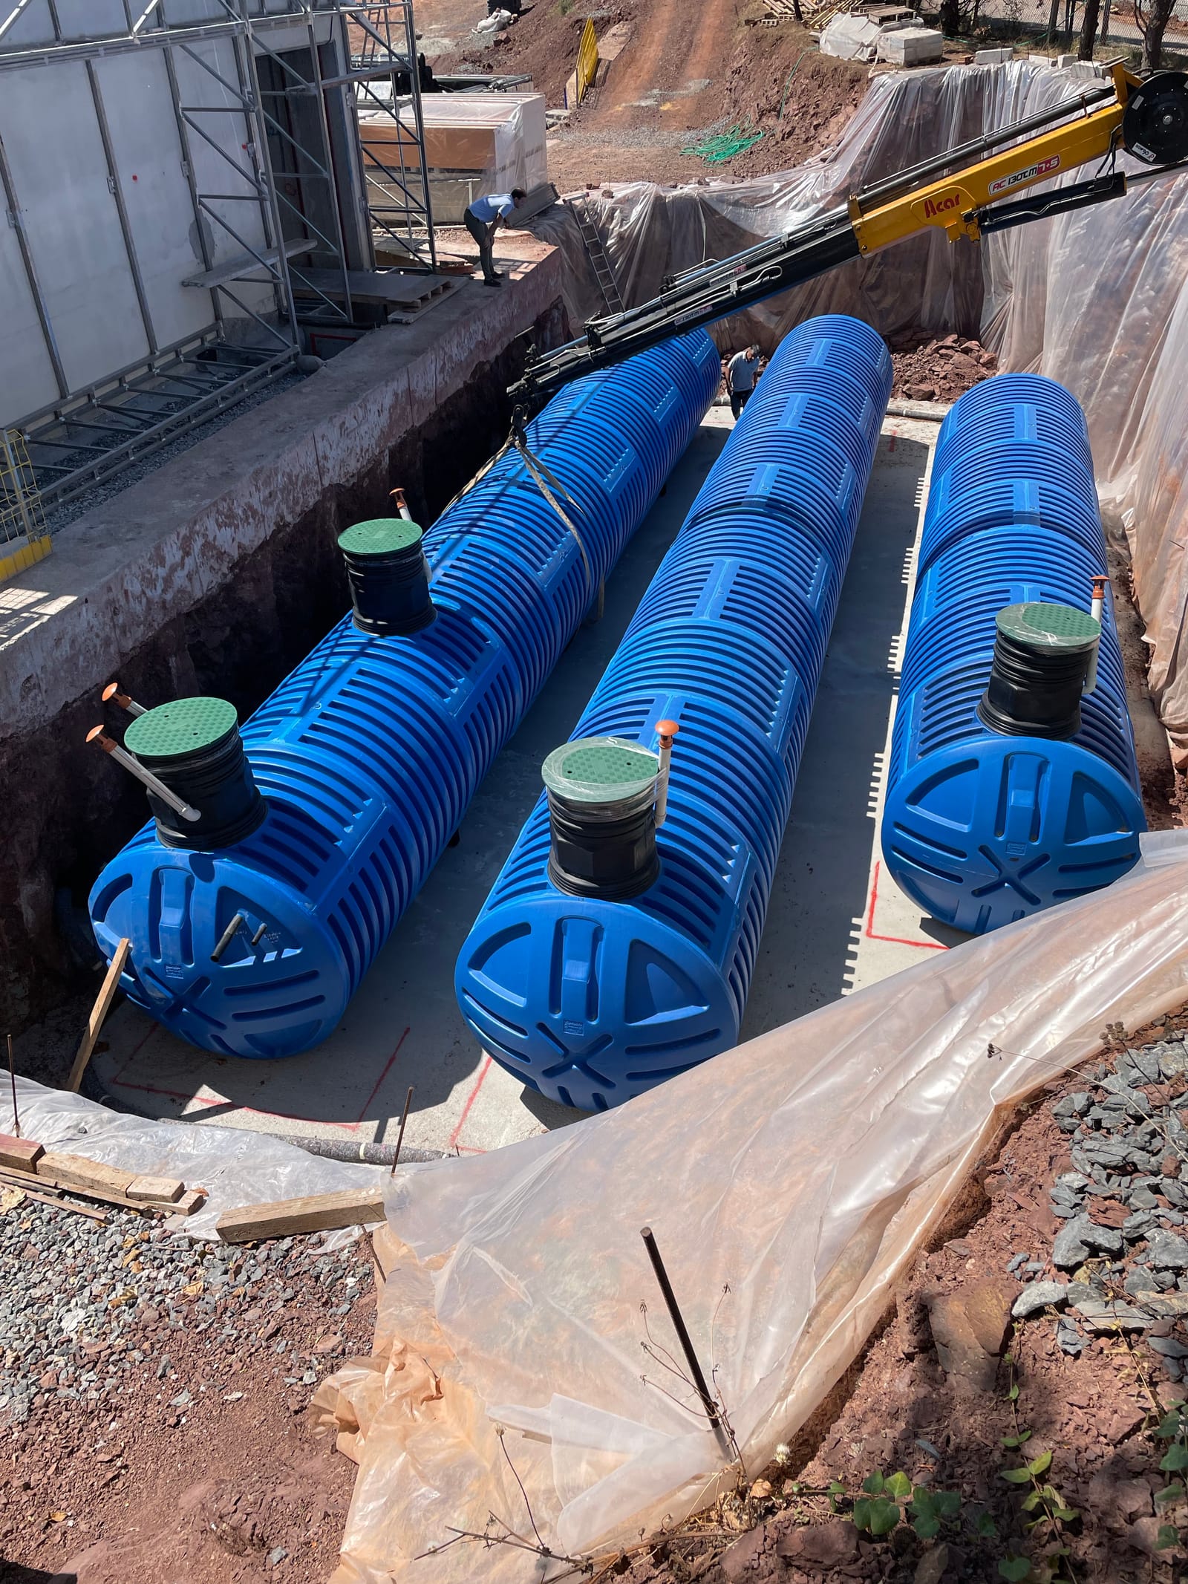
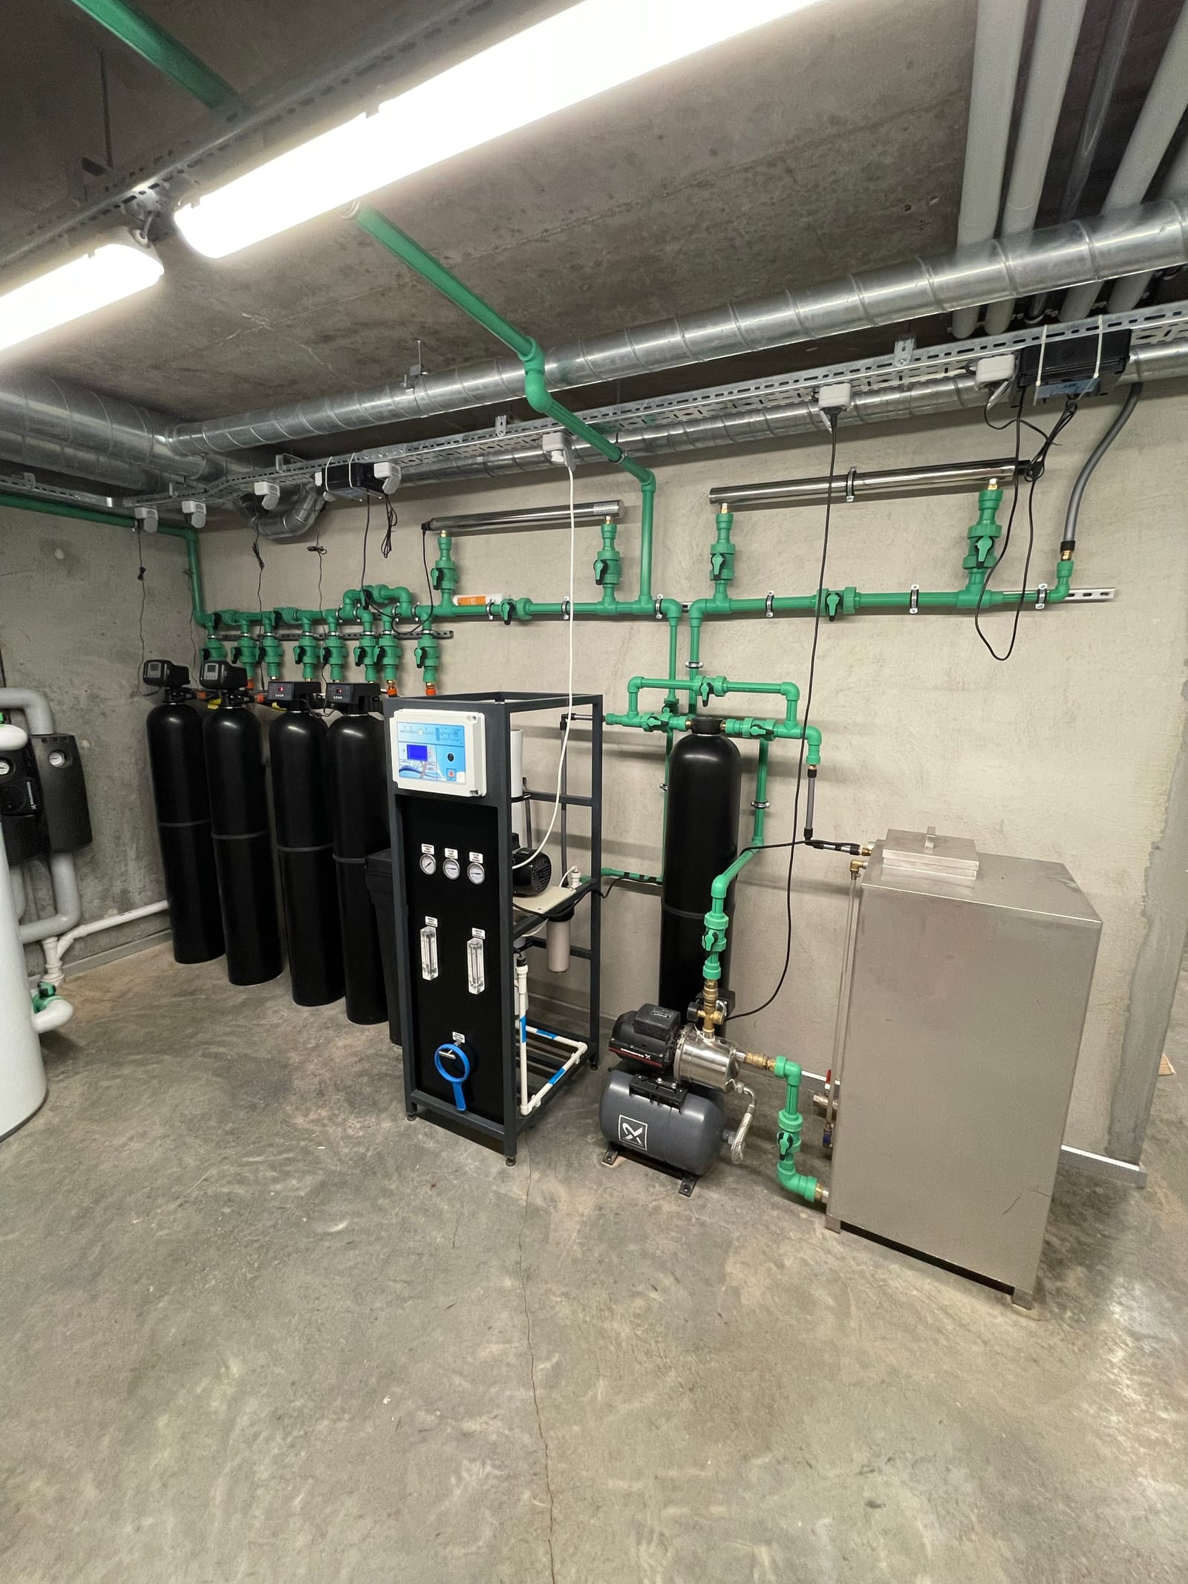
Rain falling on 400 m² of roof runs into three tanks buried beneath the car park, holding 100 m³. From there it passes through a filtration plant and into the building.

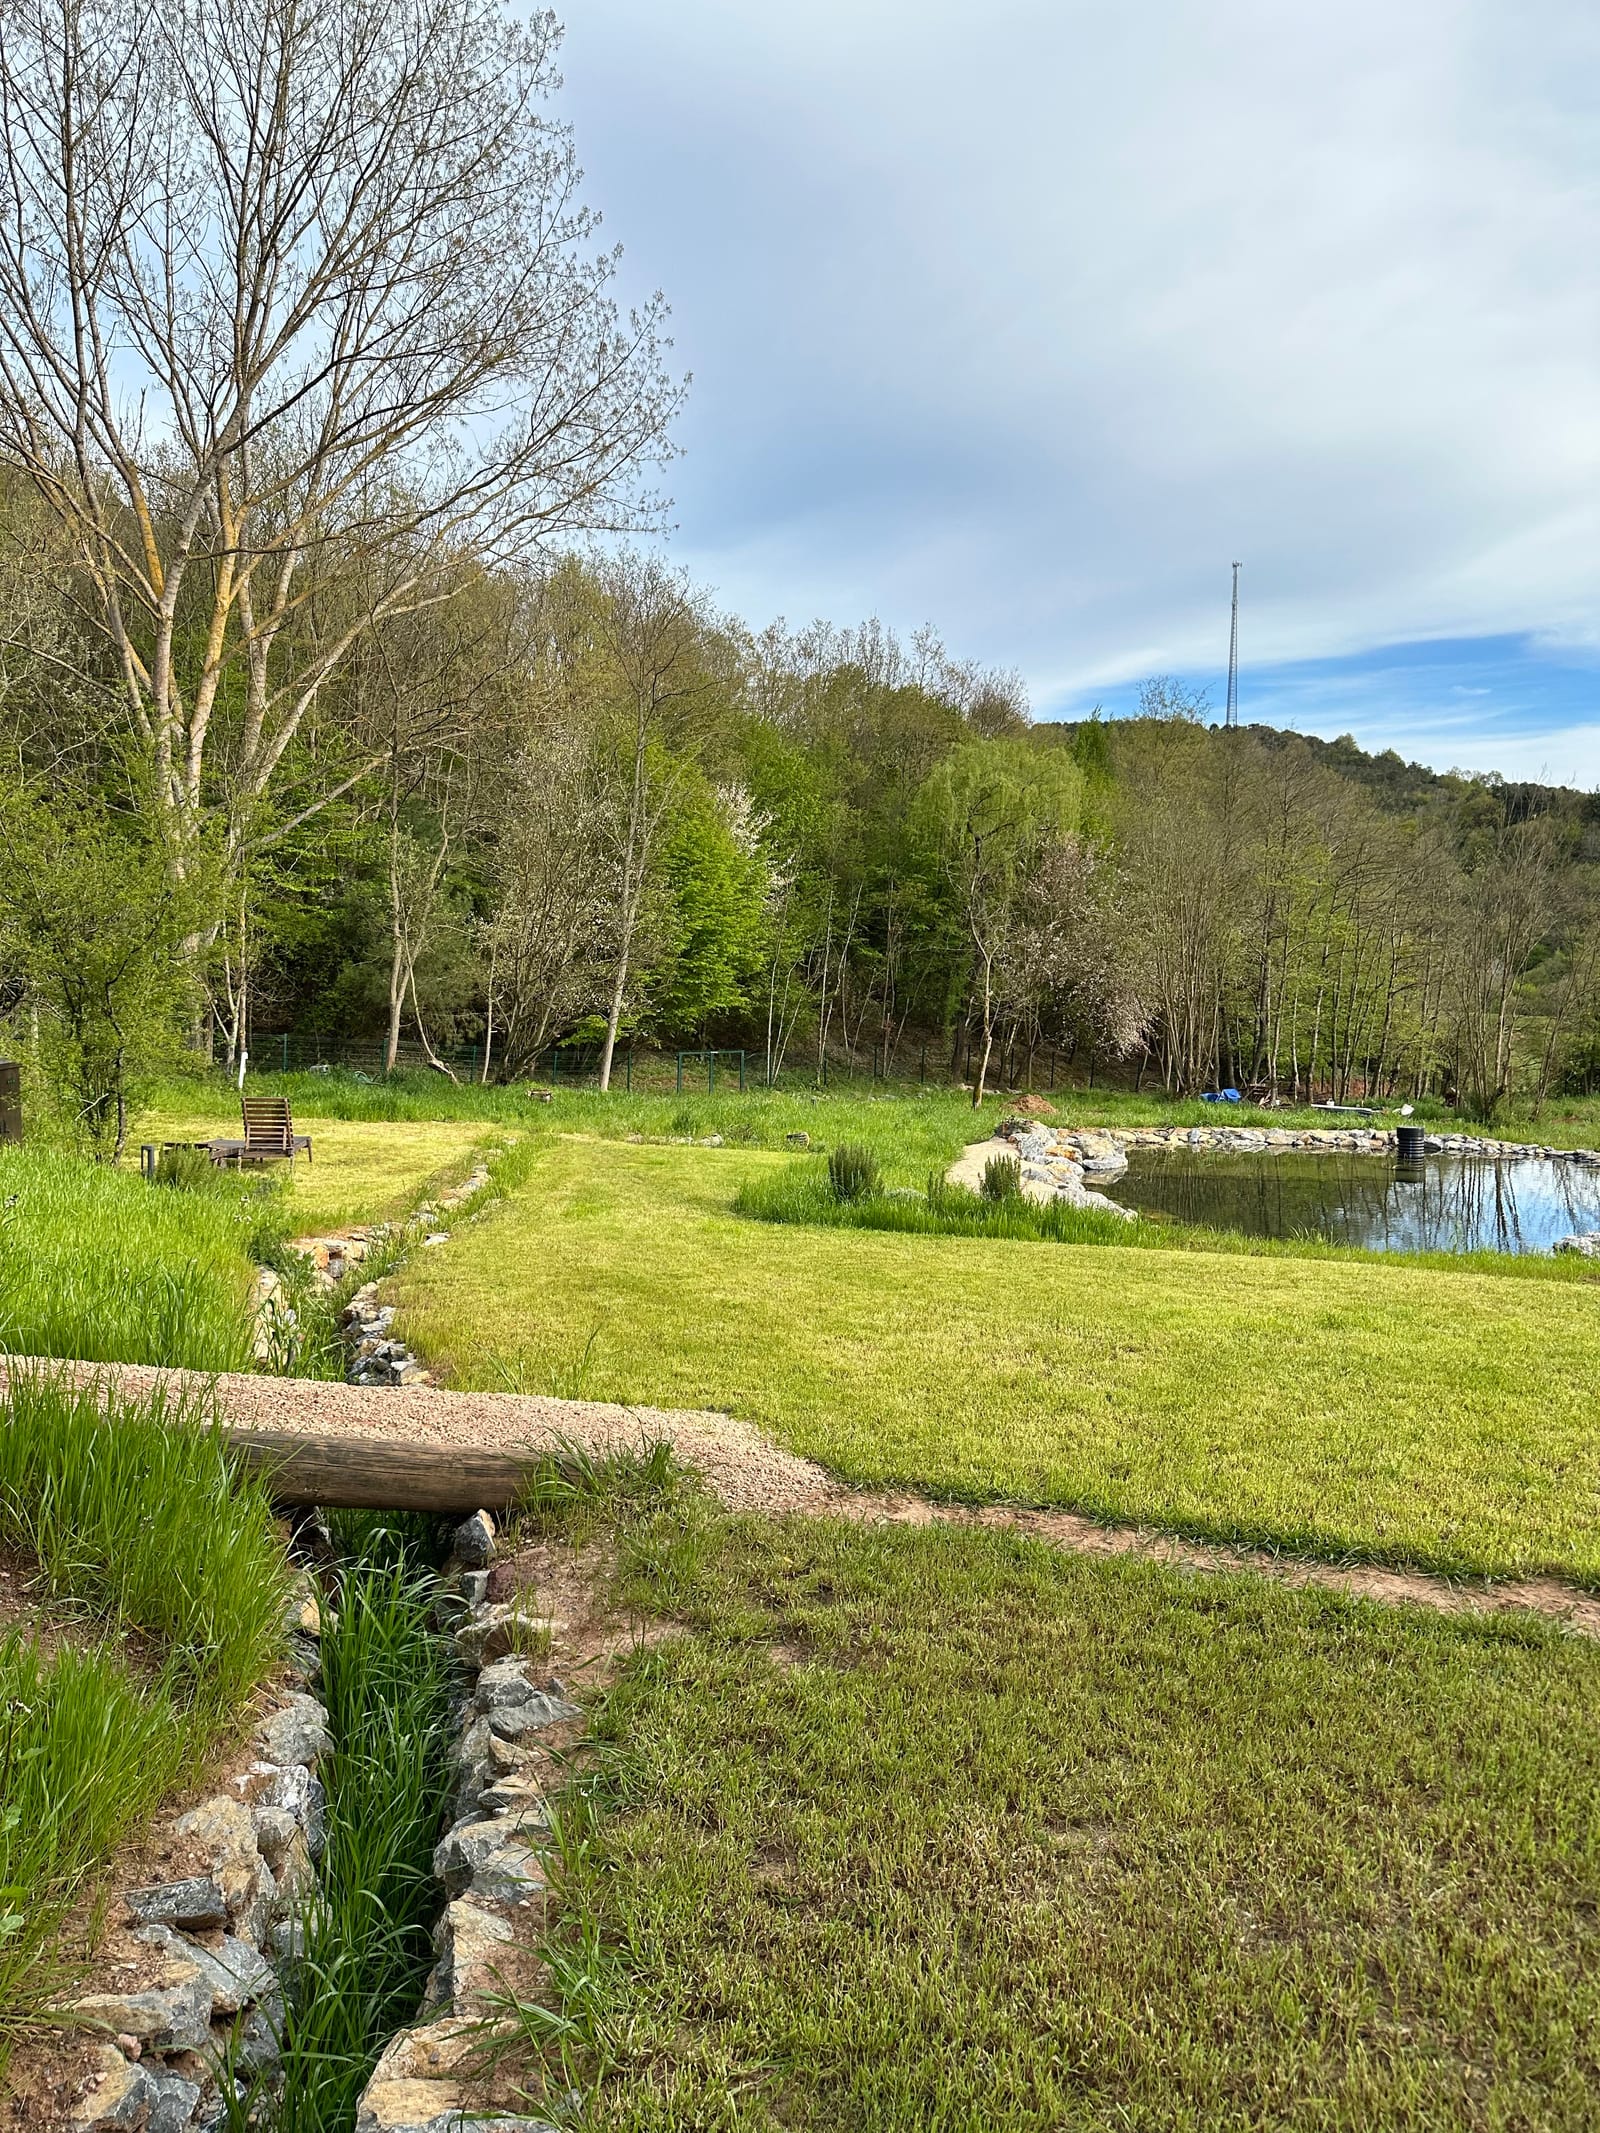
Rain falling on the land is handled differently. Swales and rock-lined channels slow it, spread it and hold it on site instead of letting it run off — and the two ponds are the end of that system. They are circulated by pump and filtered by wetland planting. No chemicals are used.

November 2023. The stream on the site boundary, in flood. This is what the water strategy is for.
Three large blue cylindrical water tanks lying in an open excavation before being buried.
Three tanks, 100 m³ in total, buried beneath the car park.
A water filtration installation with black pressure vessels, green pipework and a control panel.
Harvested rainwater passes through filtration before it reaches the building.
A stone-lined channel running through grass toward a pond, with trees beyond.
Swales and rock-lined channels slow water and hold it on site.
Aerial view of a building beside two ponds, with terraced ground and cut paths around them.
The land in November 2025.

6Waste

Grey and black water from the building are treated on site, through a Biorock unit that works without electricity and a vermicompost system. What comes out is used as high-nutrient irrigation water for the tree planting.

05

How it was made, and what was learned

Four years

  1. January 2021The land seen for the first time, before purchase.
  2. April 2021First meeting on site: owner, architects, contractor.
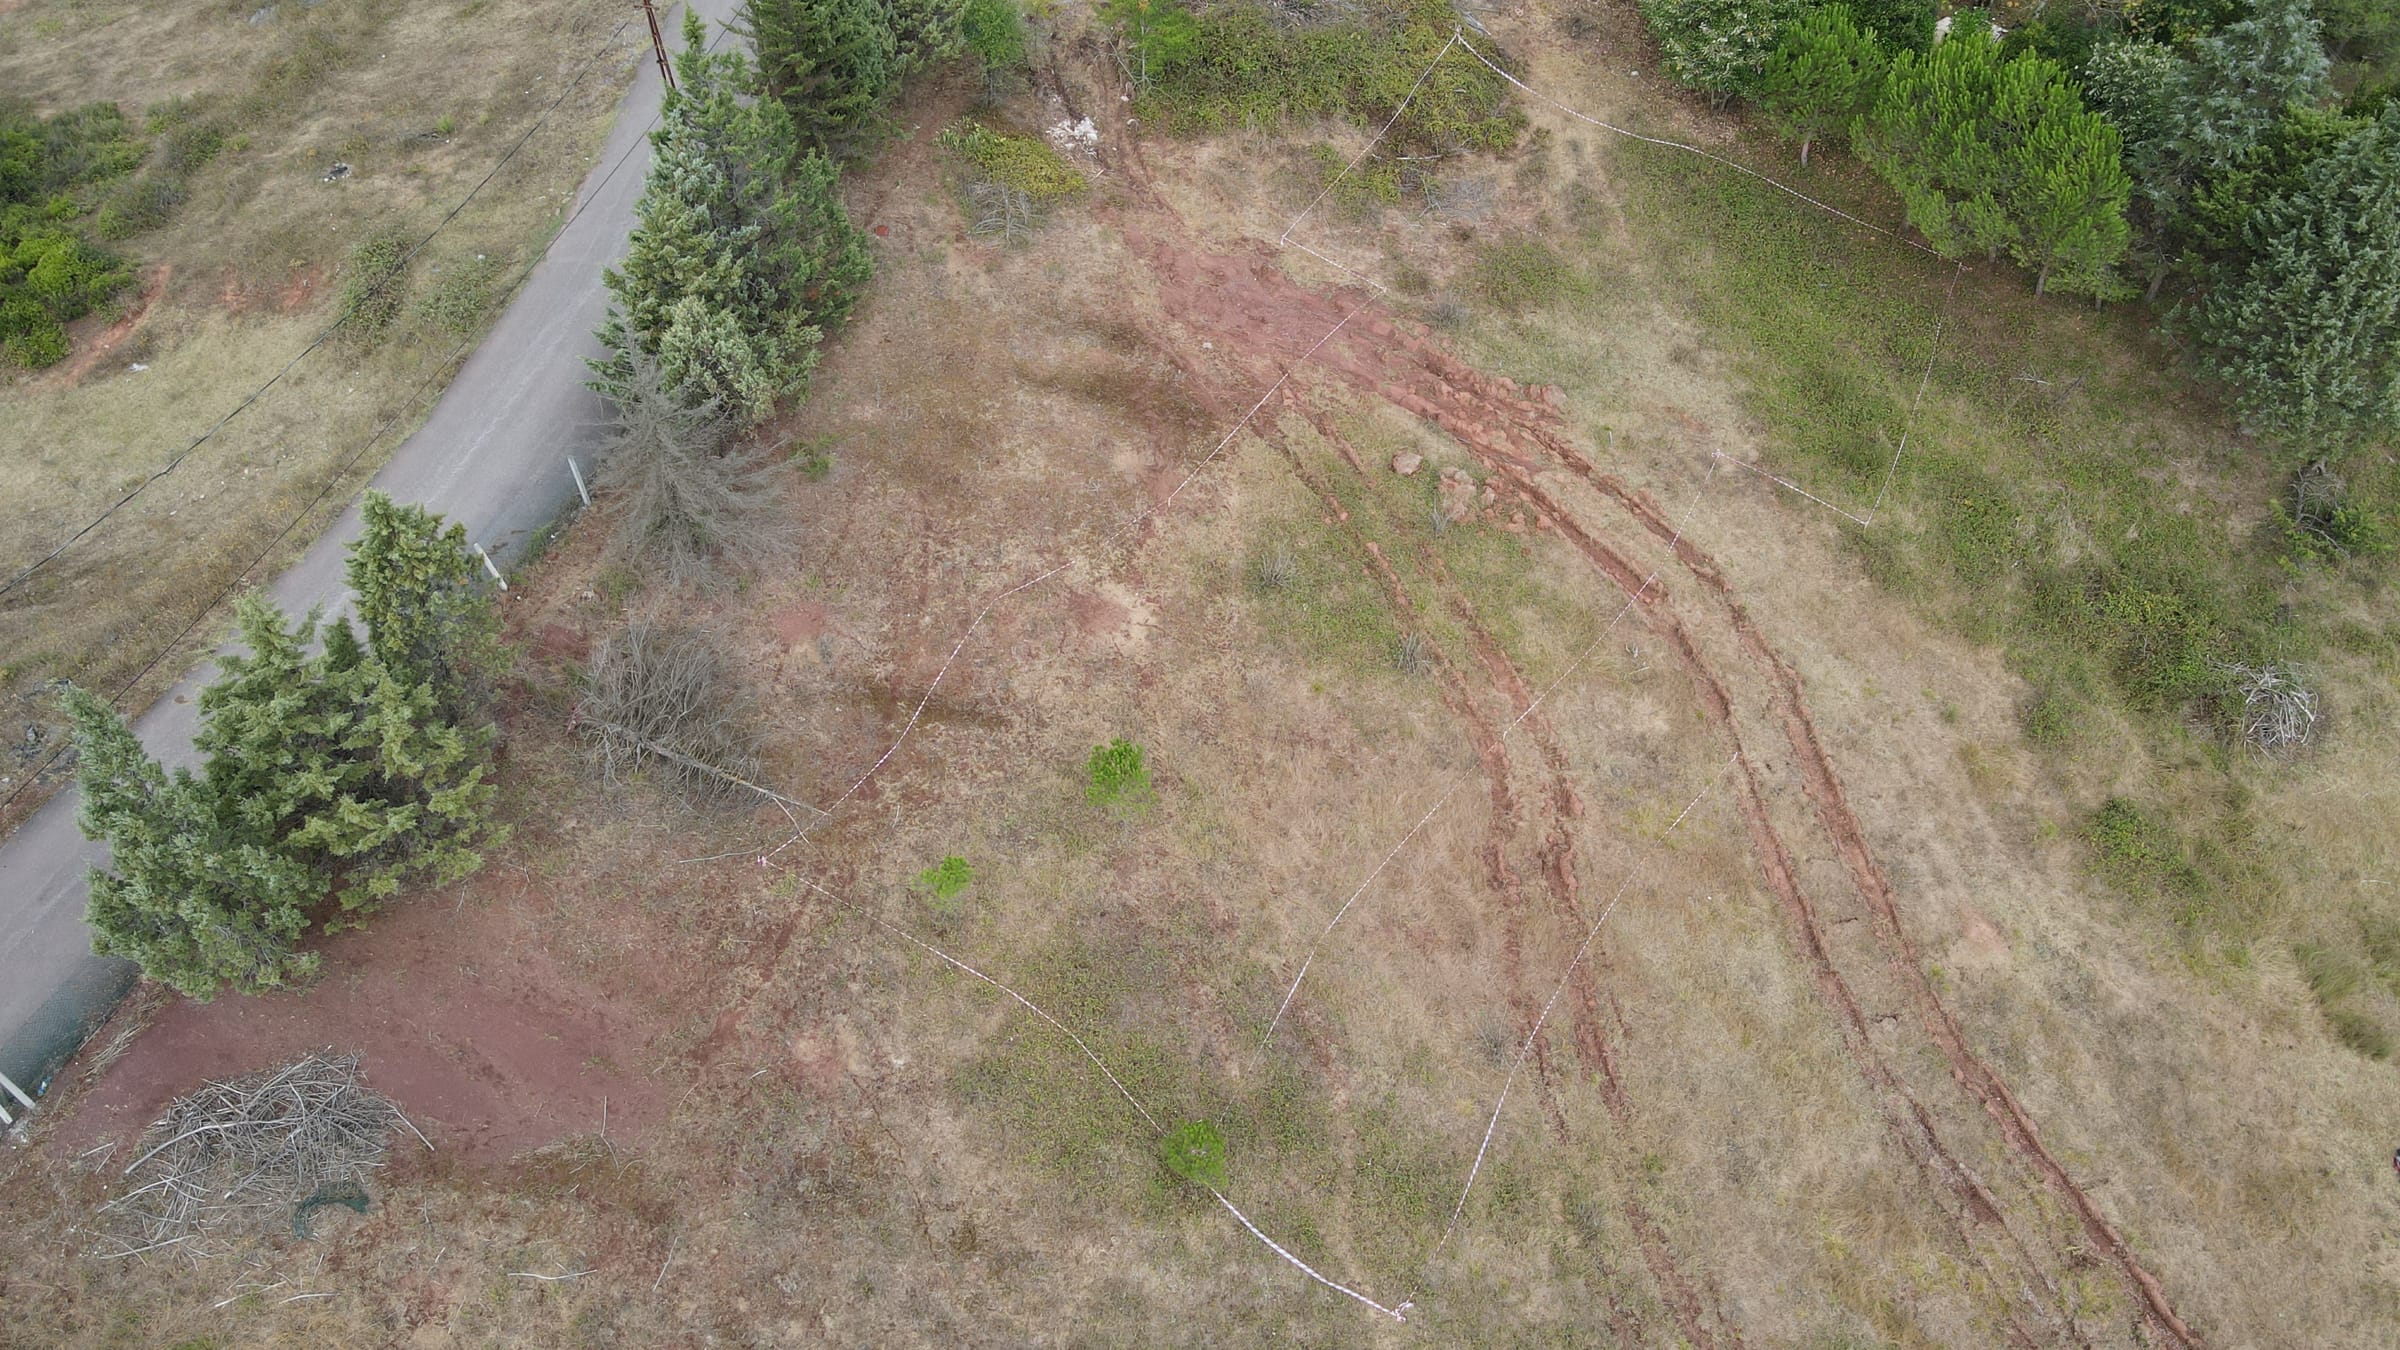
  3. September 2021The building's position set out on the ground.
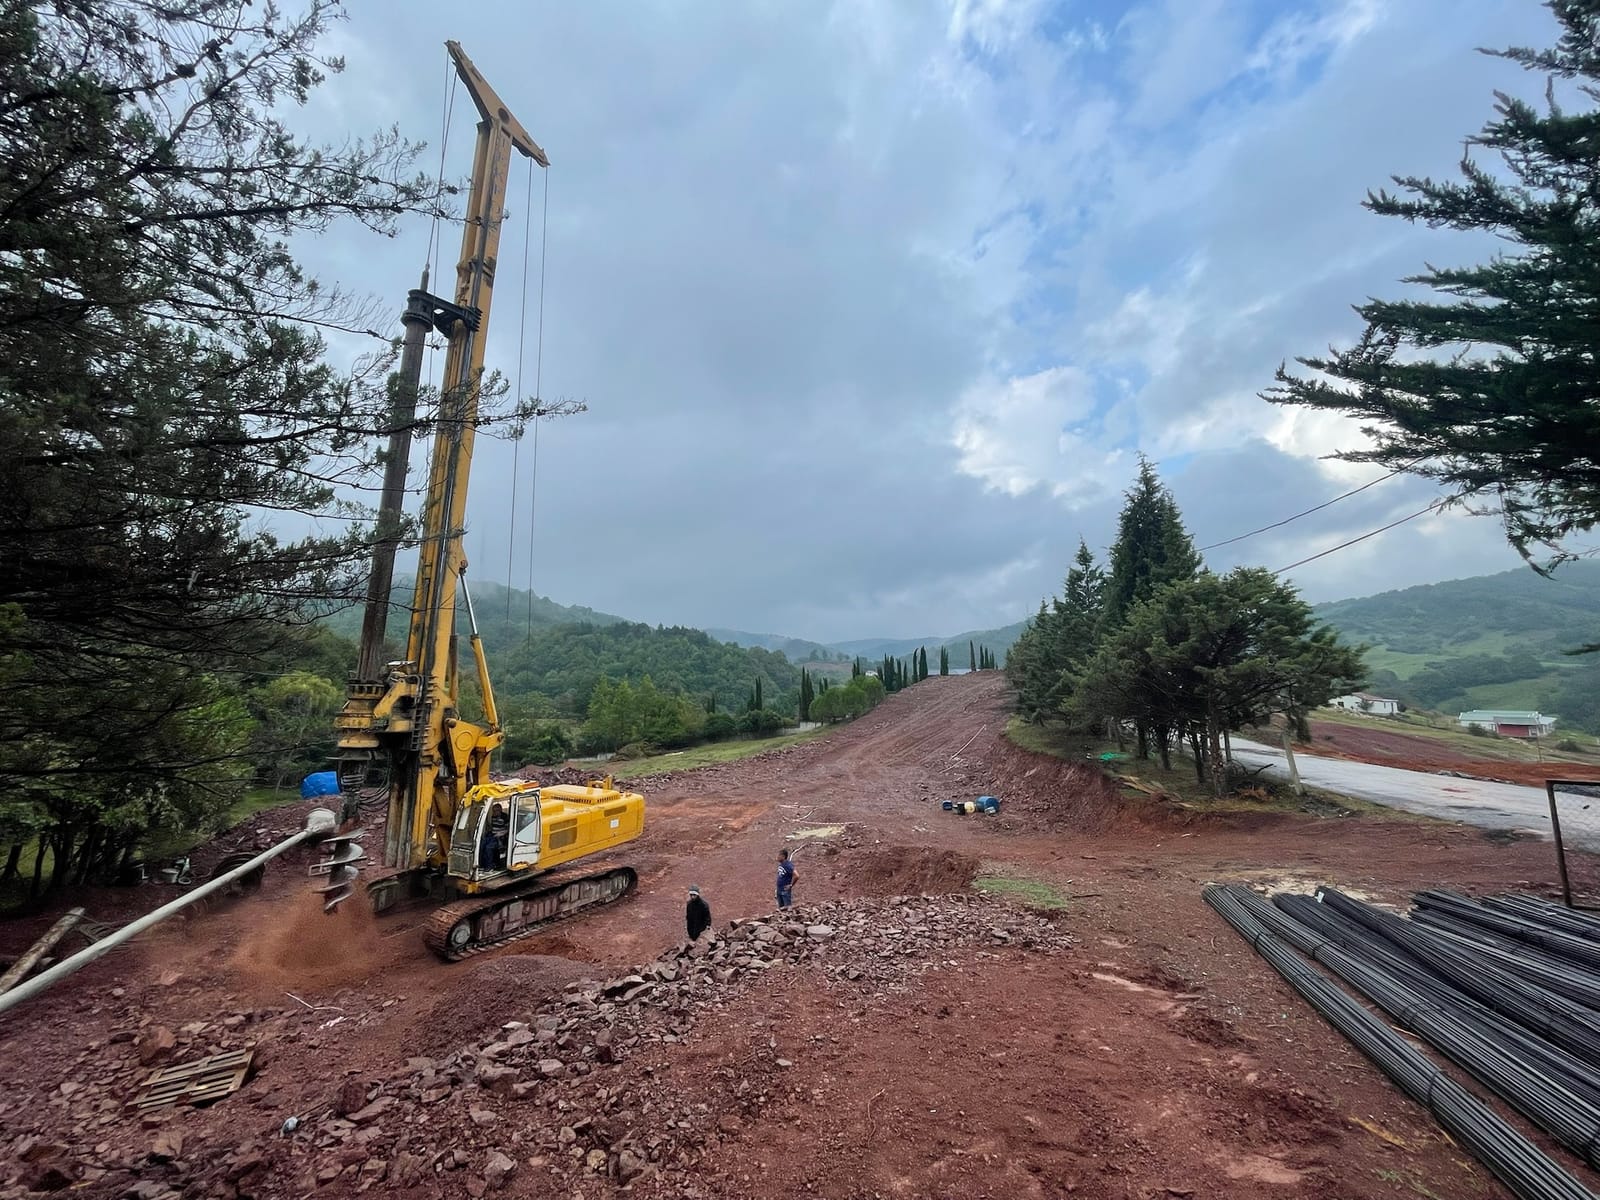
  4. August 2022Piling begins.
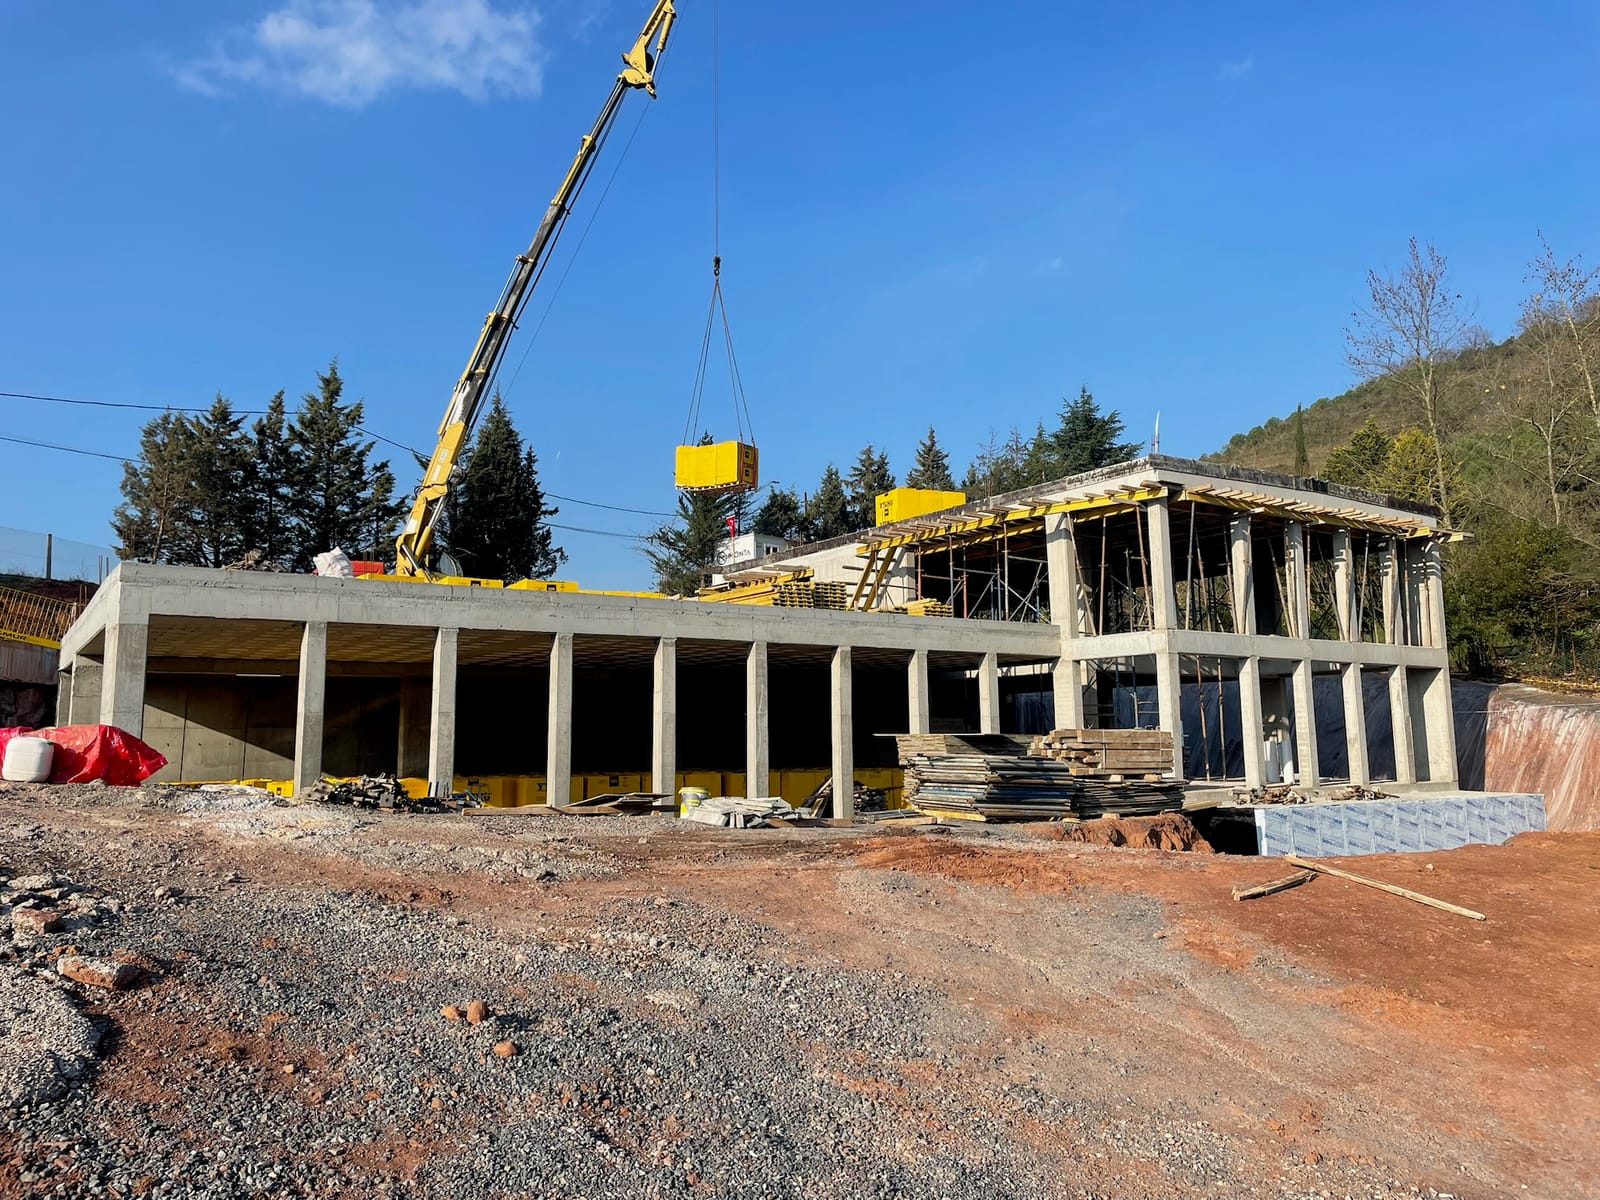
  5. December 2022The reinforced concrete frame is complete.
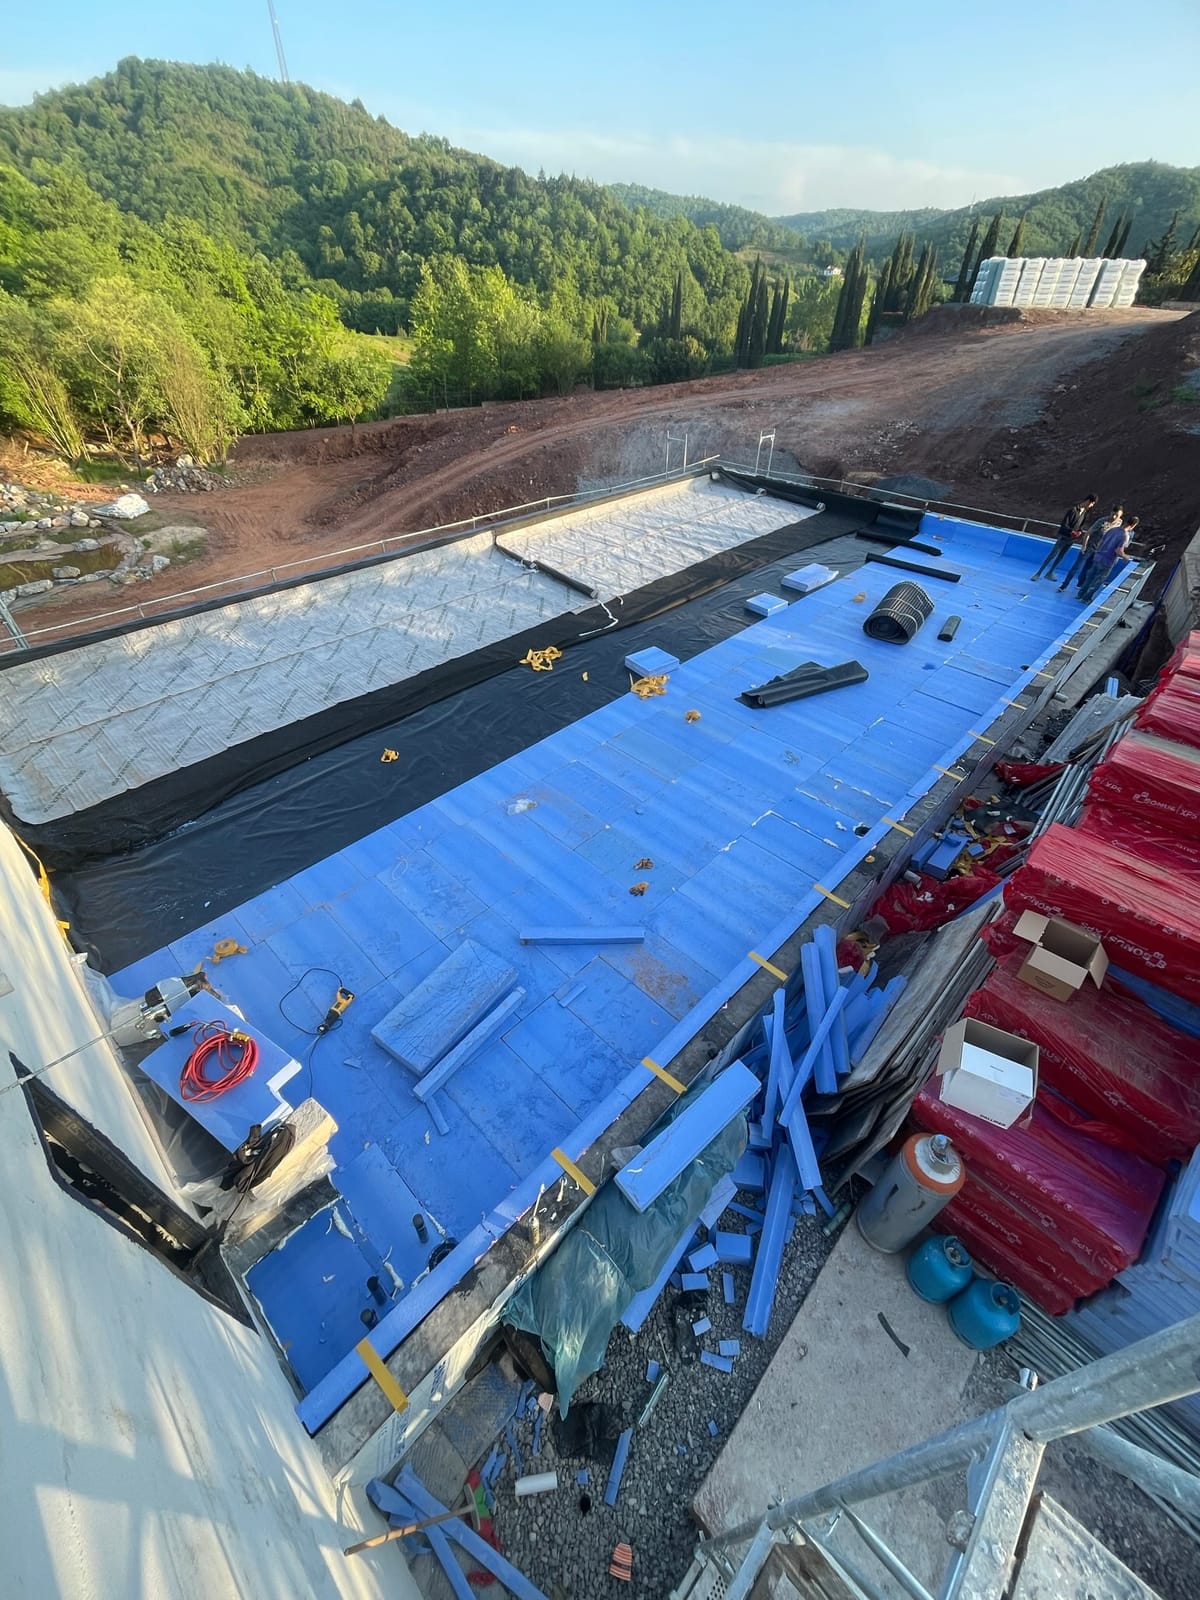
  6. May 2023Roof waterproofing and the green roof build-up.
  7. February 2025Certified Passive House Plus.
Aerial view of bare ground with marking tapes laid out where a building will stand.
September 2021. The building position set out on the ground.
A yellow piling rig on a cleared red-earth site with trees behind.
31 August 2022. Piling begins.
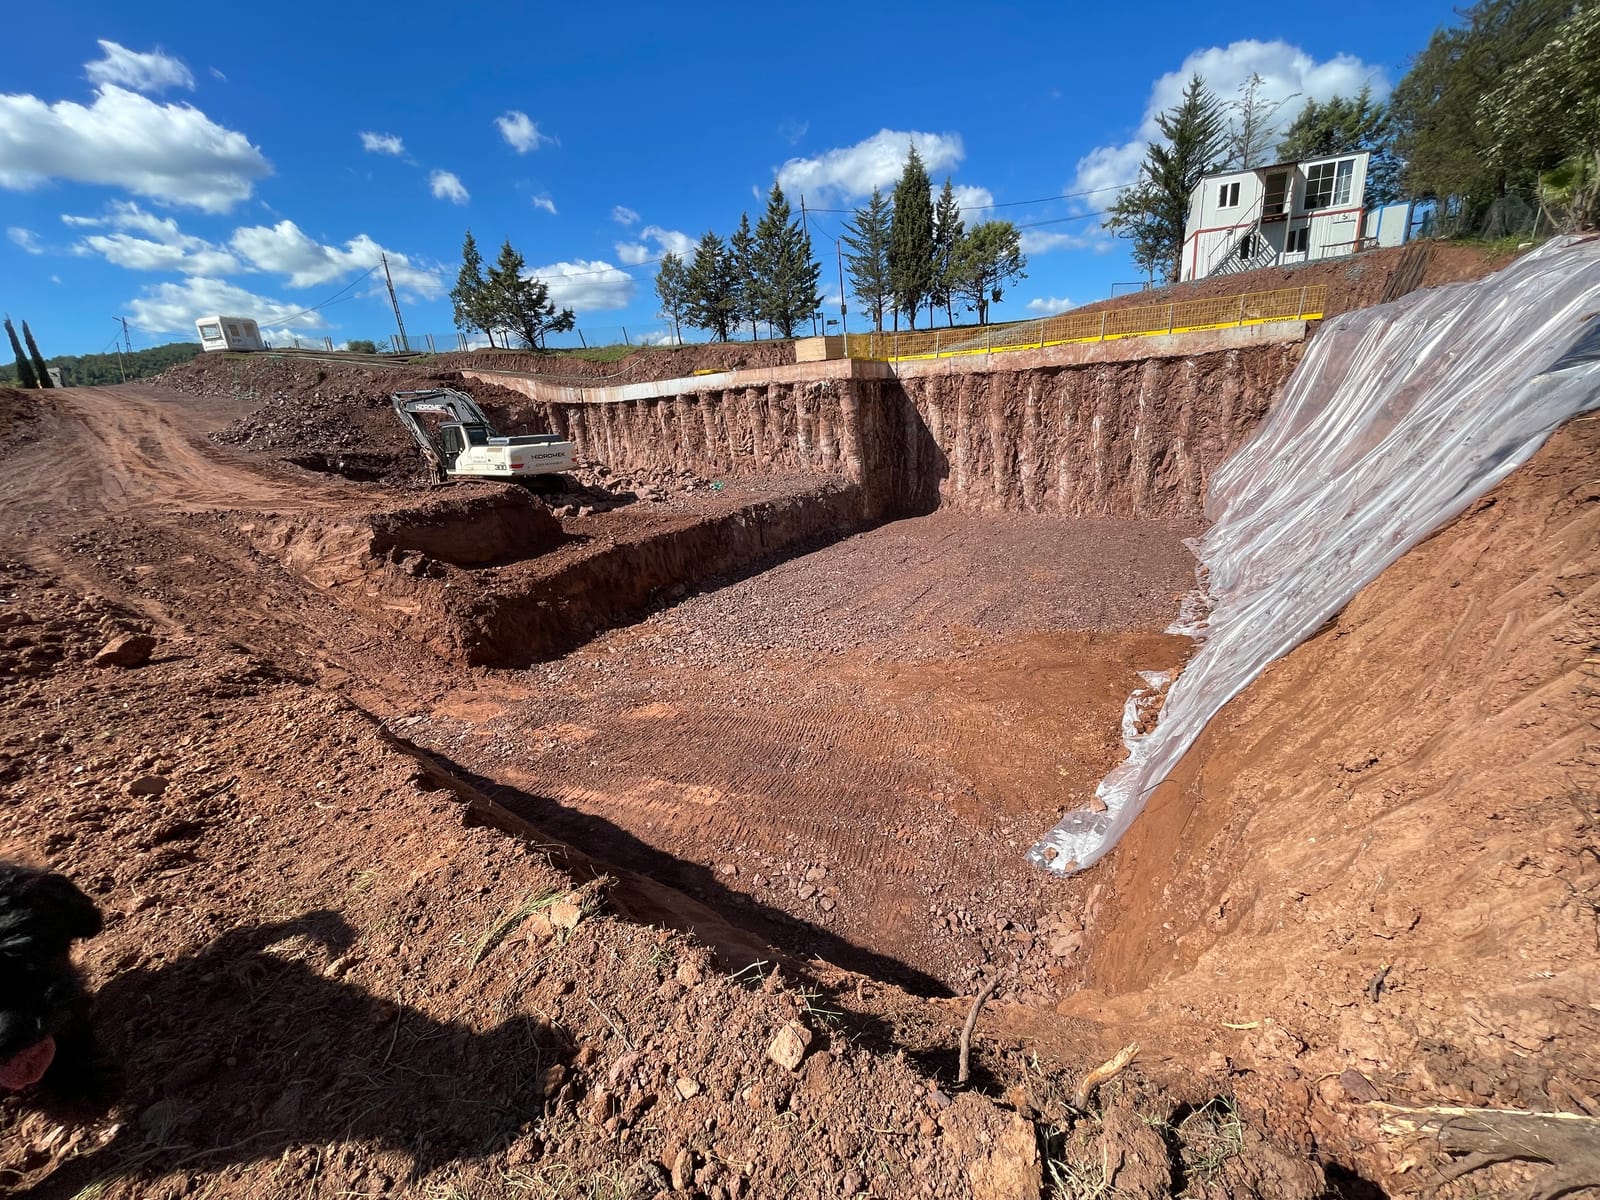
A deep excavation in red earth with plastic sheeting laid over the banks.
October 2022. The cut for the foundations.
A completed concrete frame of a long low building, with a crane alongside.
December 2022. The frame complete, four months after piling began.
A flat roof under construction, partly covered with blue waterproofing membrane and insulation boards.
May 2023. Roof waterproofing and the green roof build-up.

One decision, in detail

The brick façade is carried on mechanical supports that hold it 300 mm clear of the structure. Every one of those supports is a path for heat to escape through the insulation.

Passive House practice is not to accept small thermal bridges but to remove them. So a 5 mm thermal barrier plate was placed at every bracket contact point, across the whole façade.

It is a small detail, repeated several hundred times. Most of the performance of this building is made of decisions like it.

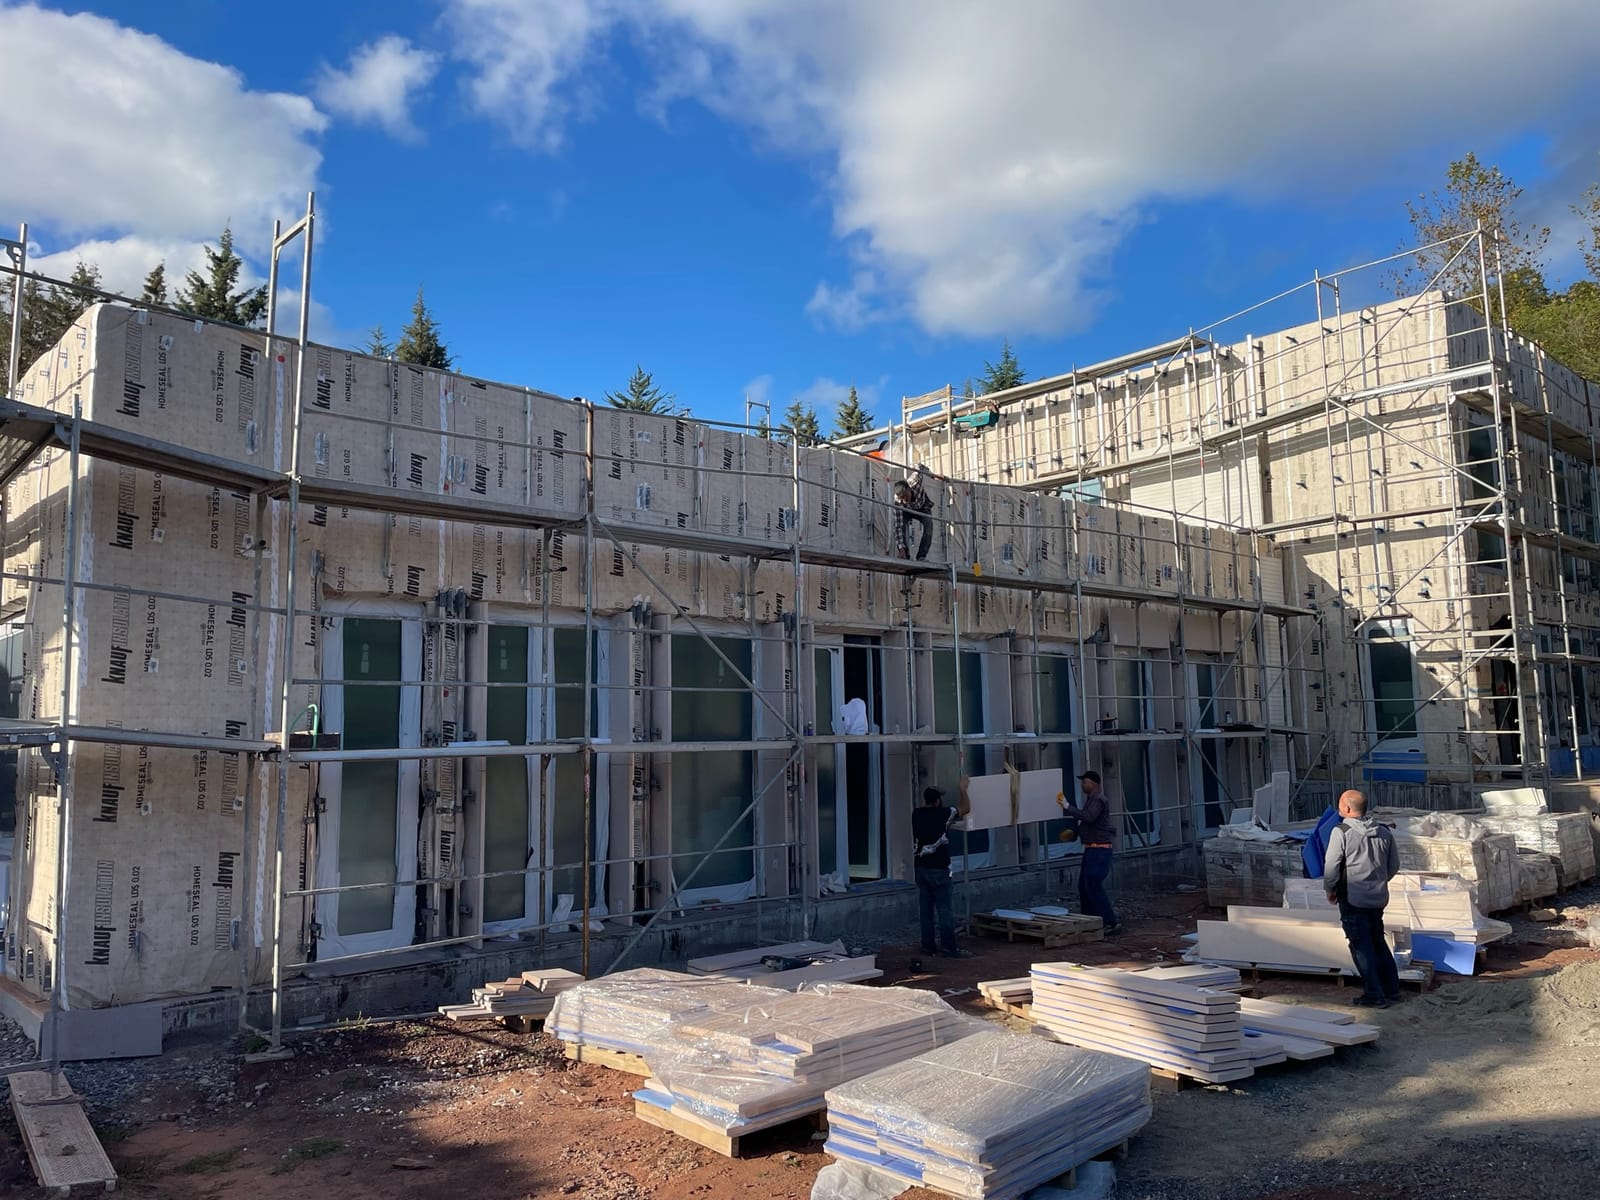
A building under construction wrapped entirely in pale mineral wool insulation, with scaffolding and workers.
October 2023. Over 20 cm of mineral wool, installed without gaps.

The correction

What did not work

One heat pump was installed to handle heating, cooling and hot water. Through winter it worked well.

Asked to produce chilled water for cooling while also supporting hot water demand, it could not do both properly. In 2026 a second, very small unit was added to take the cooling duty on its own.

This is what a prototype is for. The building has been occupied and monitored since completion, and it is still teaching us things.

Certified

The certifier's energy model file is dated 10 February 2025; certification followed on 19 February. The certificate rests on that calculated model, accepted by the certifier, and on one measured test: the finished building leaks 0.39 air changes an hour at 50 pascals, against a limit of 0.6.

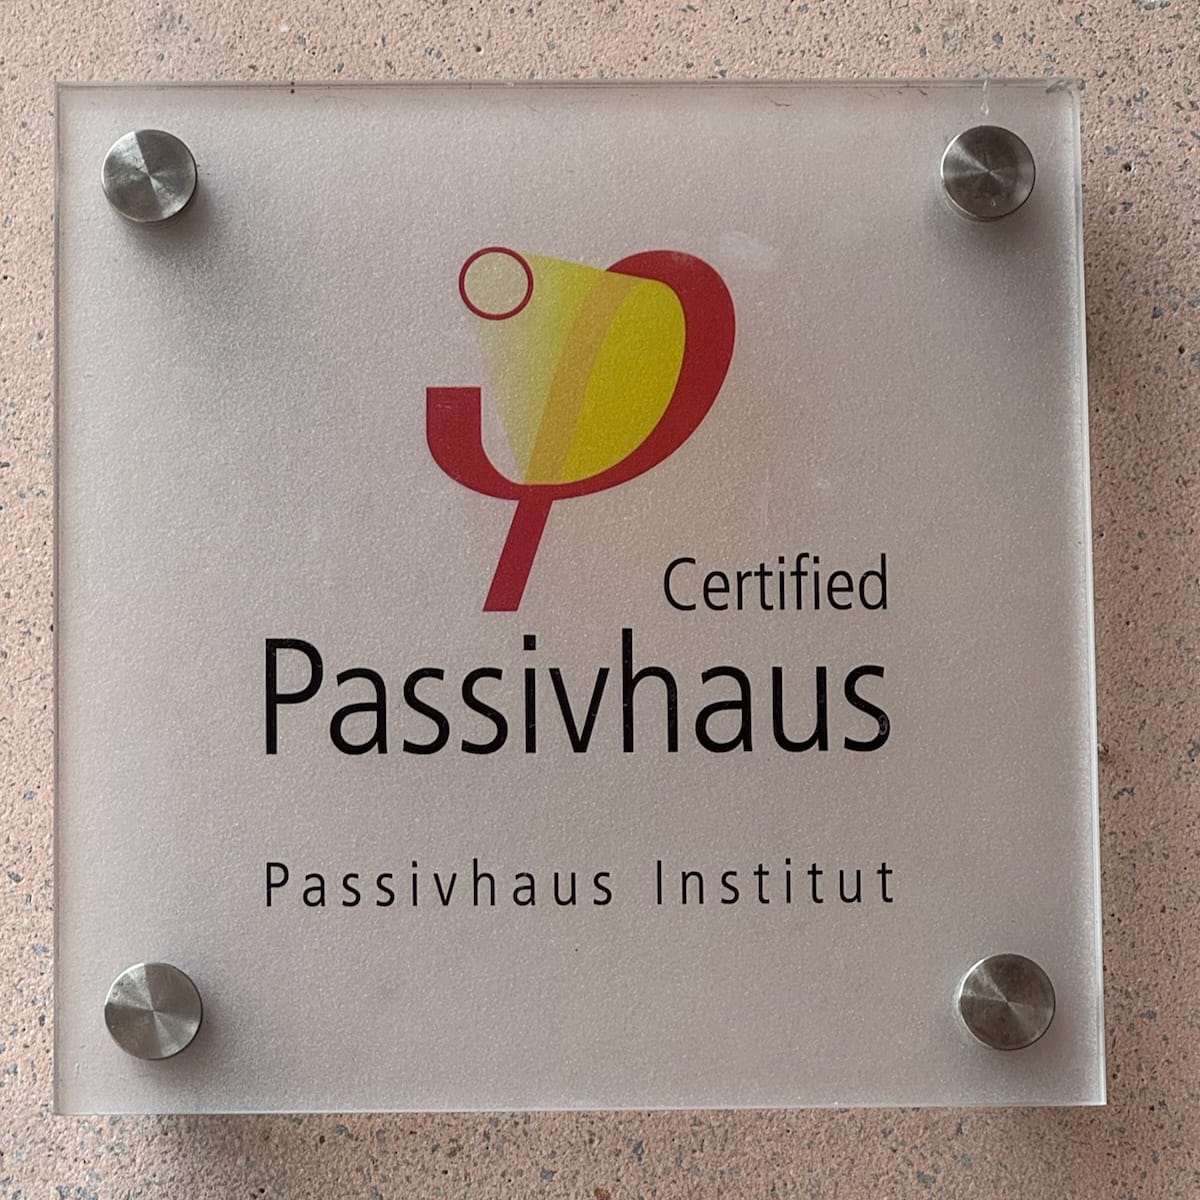
A glass plaque on a plastered wall reading Certified Passivhaus, Passivhaus Institut.
Certified Passive House Plus, February 2025. Certifier: Hellenic Passive House Institute.

Where it stands

The building is complete, certified and occupied. Its energy, water and waste systems are running and being monitored.

06

Who built it

Atlı House was developed by YerAna — the practice's own project, on its founder's land. YerAna led the project through construction and developed, implemented and now operates the site's permaculture design, siting, water, energy and waste systems.

It was designed and built by these people.

Architect
Studio Mada
Contractor
Monta
Passive House consultant & static project (civil engineering)
Cihan Çelik
Mechanical engineering
Enar
Electrical engineering
Cem Şenyuva
Passive House certifier
Hellenic PHI
Industrial kitchen exhaust / fan systems
Halton
Photography
Sinan Çırak

Efe Atlı

Founder of YerAna. Systems design, project leadership and delivery; certified Passive House and permaculture designer.

PublishedELLE Decoration Türkiye · ALLDECOR · Arkitera

New projects & investment enquiries

We built Atlı House to find out whether a building could be designed as one working system rather than a set of separate features. It can — and what we learned doing it is what we bring to the next one.

We would be glad to hear from anyone thinking about a new project, about investment into future projects and joint ventures, or about applying this thinking to a development already in motion.