Atlı House Şile, İstanbul

Photographs

The house, its interiors, the land and the four years of making it, in the photographs that exist. The professional set was taken by Sinan Çırak in April 2025; the rest is YerAna's own record, taken on site as the work went on.
The house

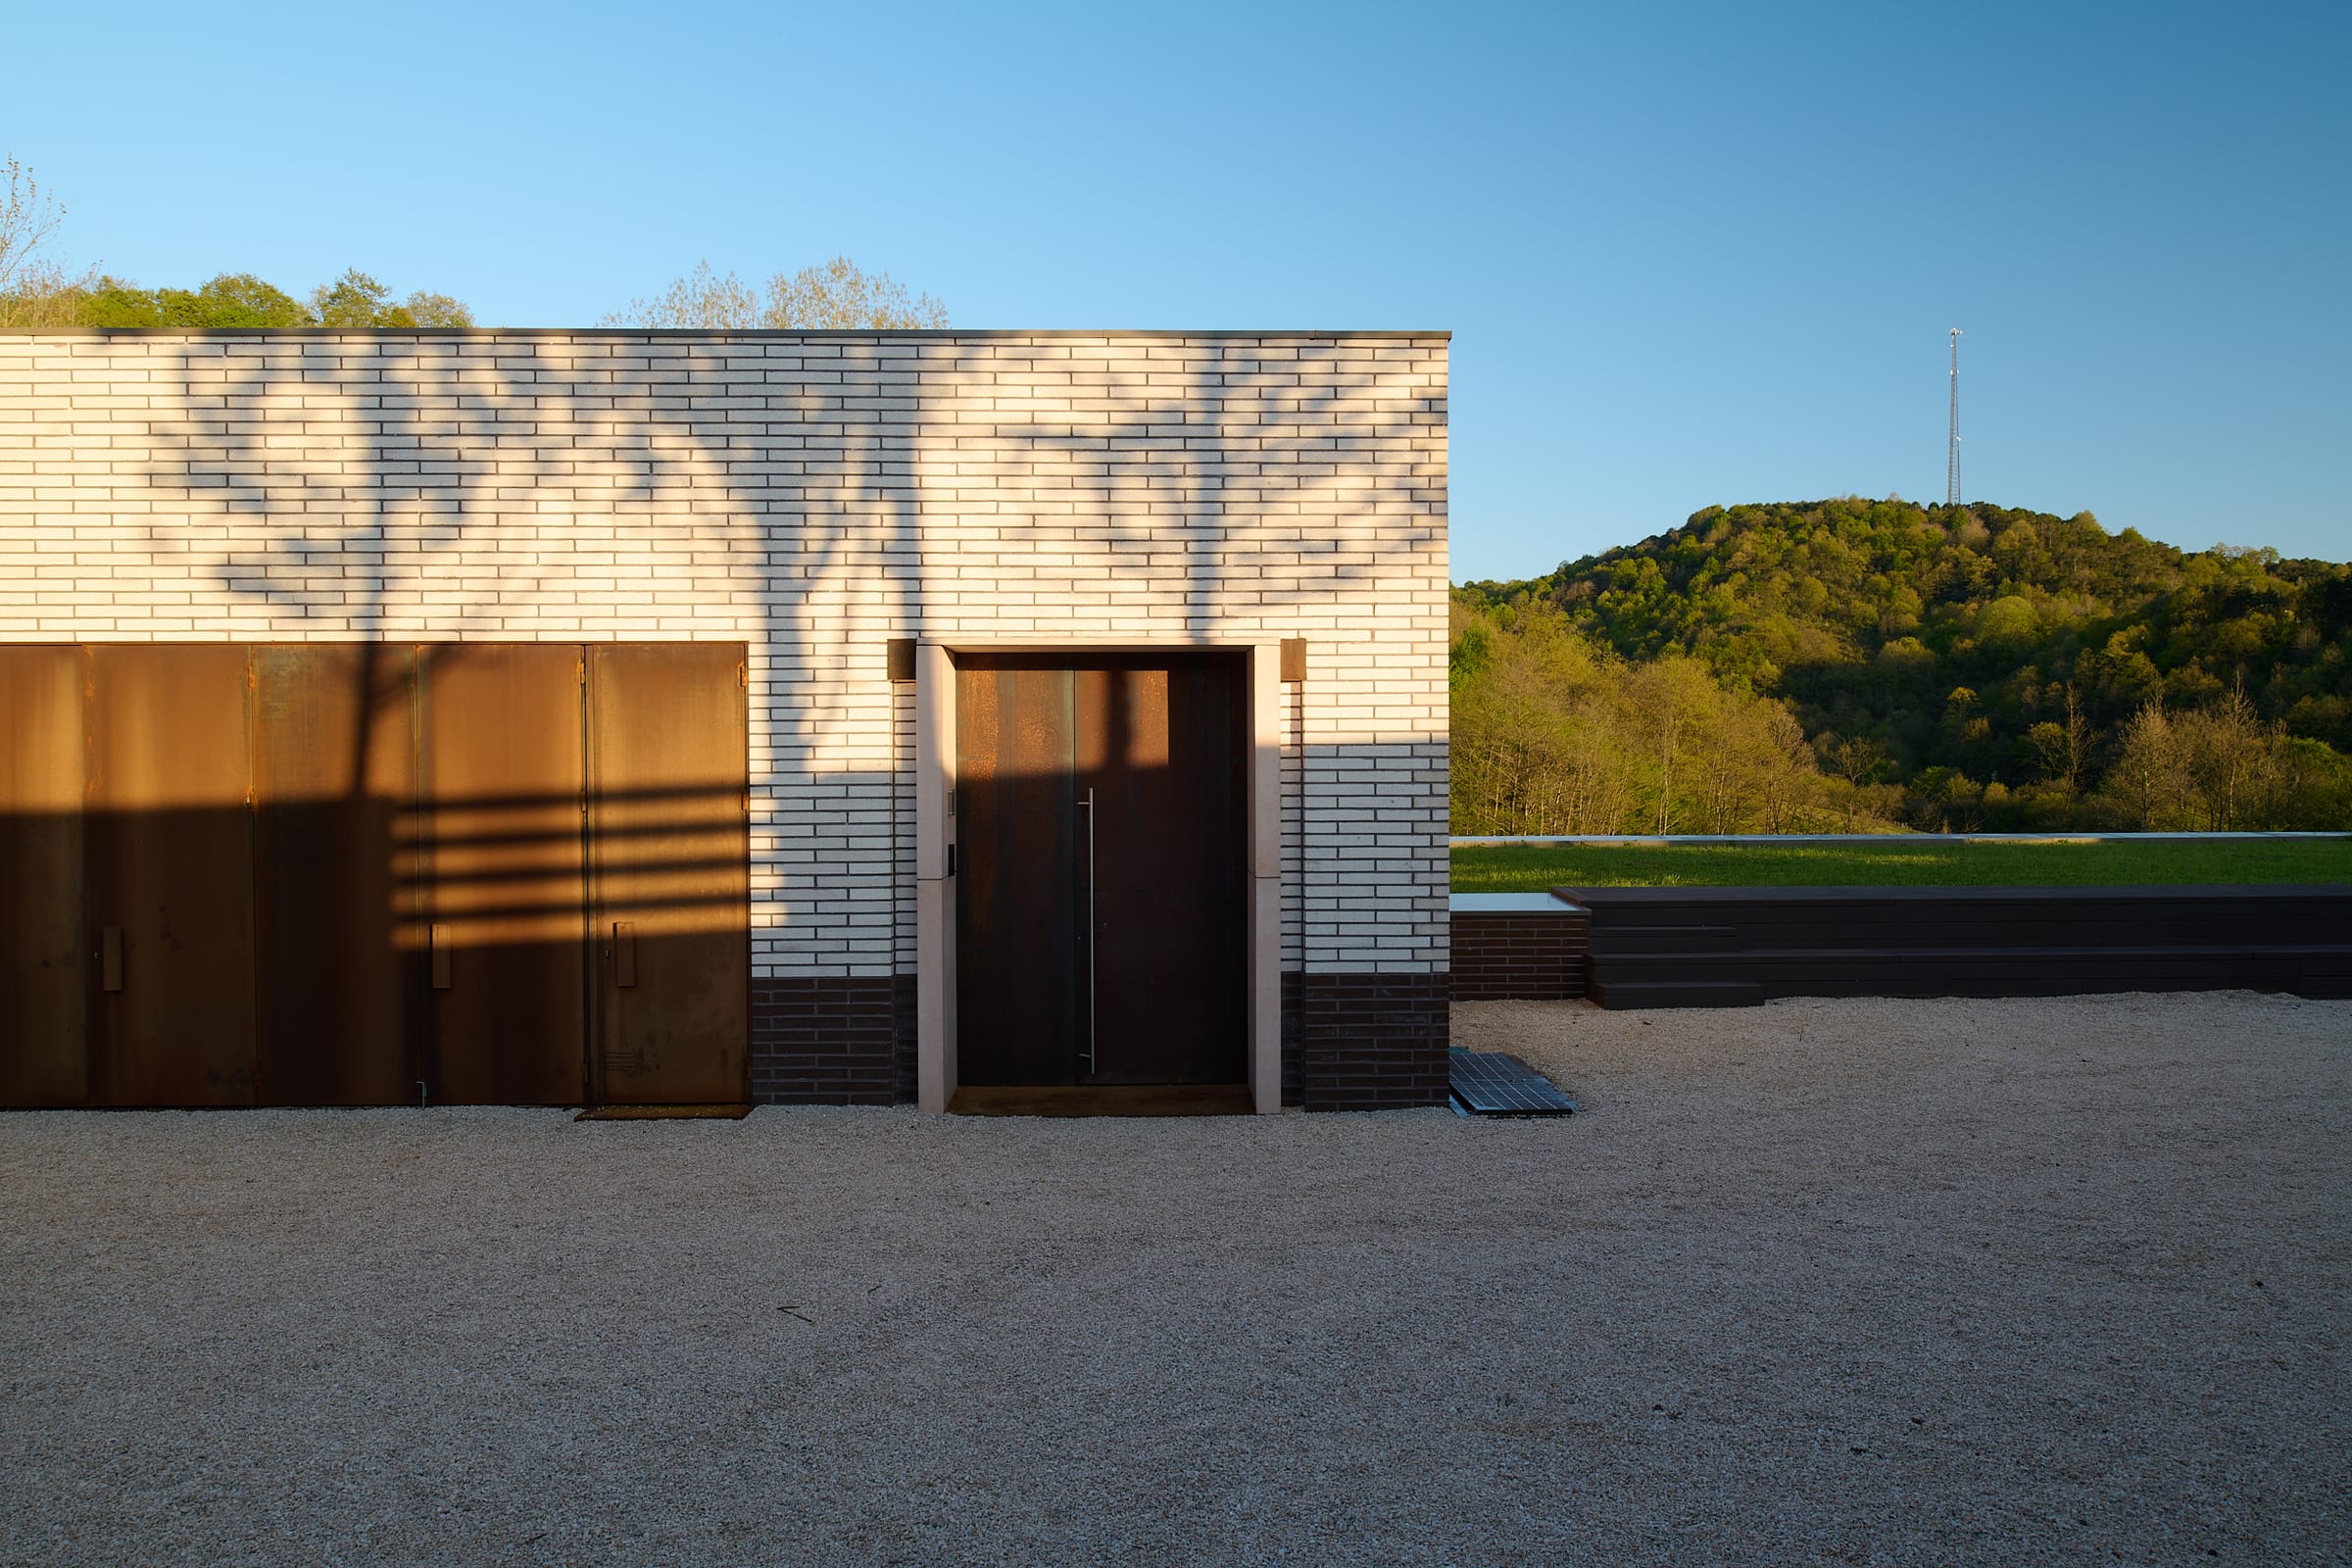
A pale brick facade with two tall weathered-steel doors, seen across a gravel court.
The entrance court. The building presents a near-solid face to the north.Photography: Sinan Çırak
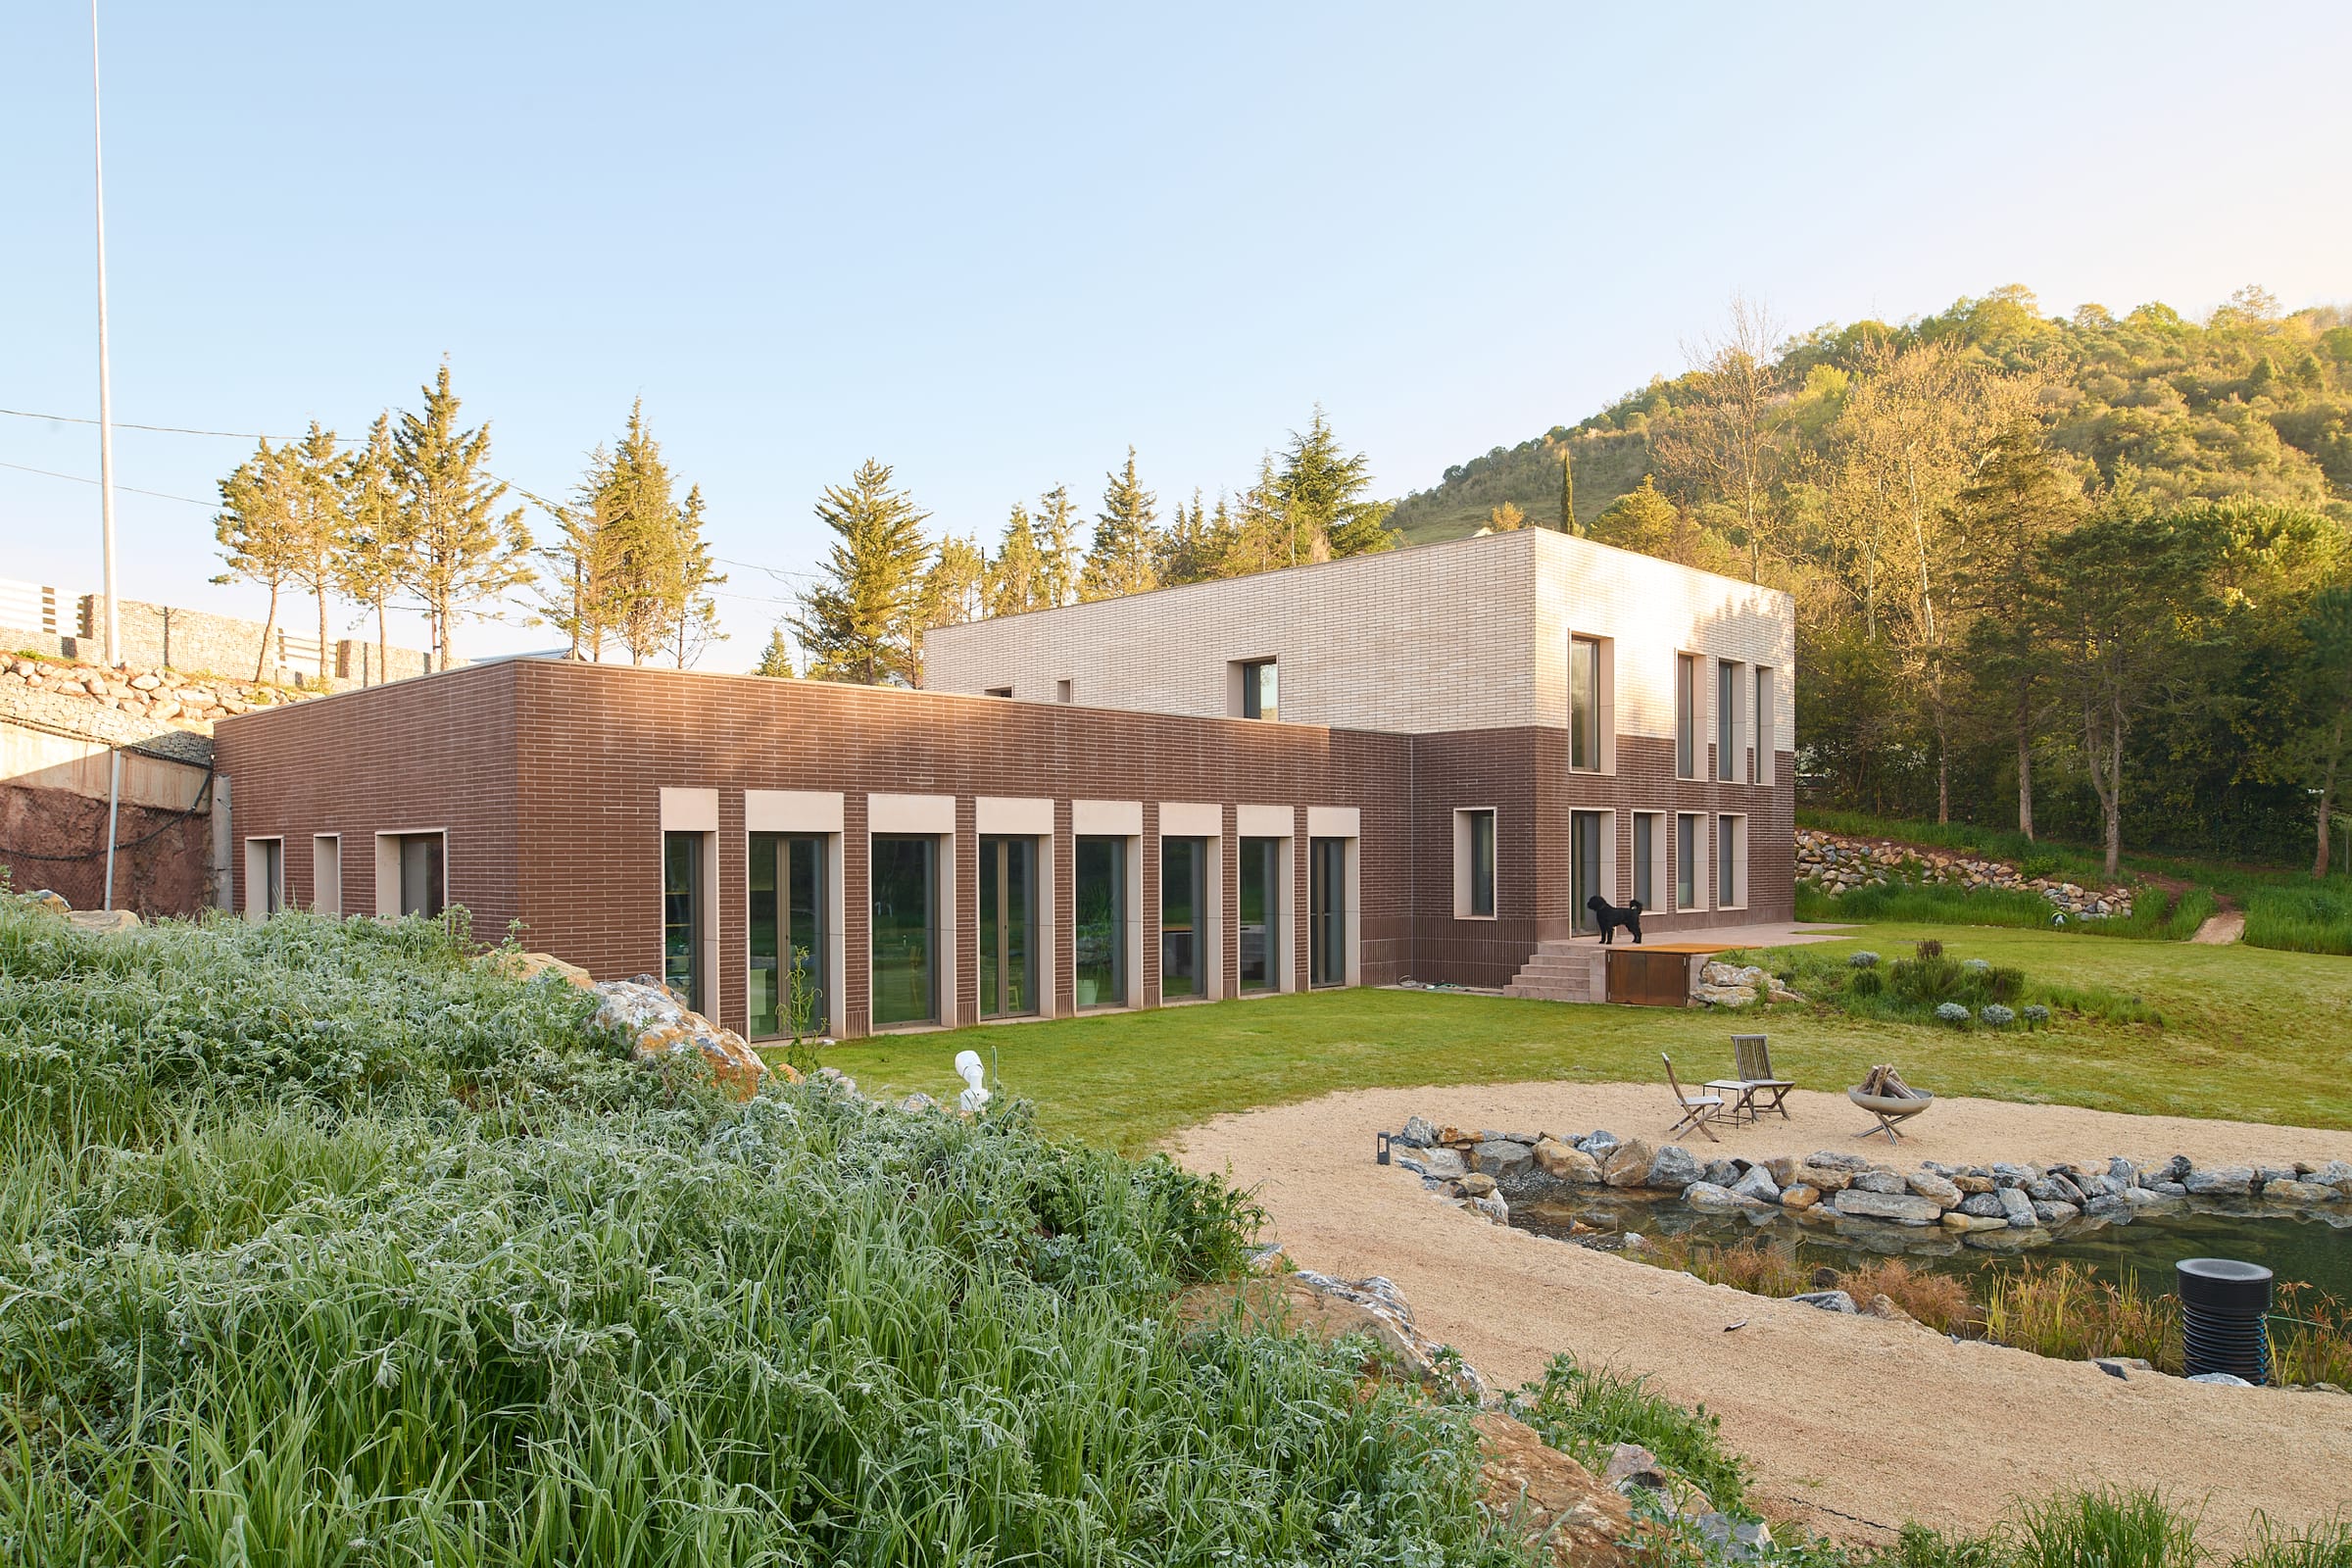
The long south face of the building, a rhythm of tall windows in dark brick, seen across grass.
The south elevation. The window rhythm follows the sun; the north side is buried in the slope.Photography: Sinan Çırak
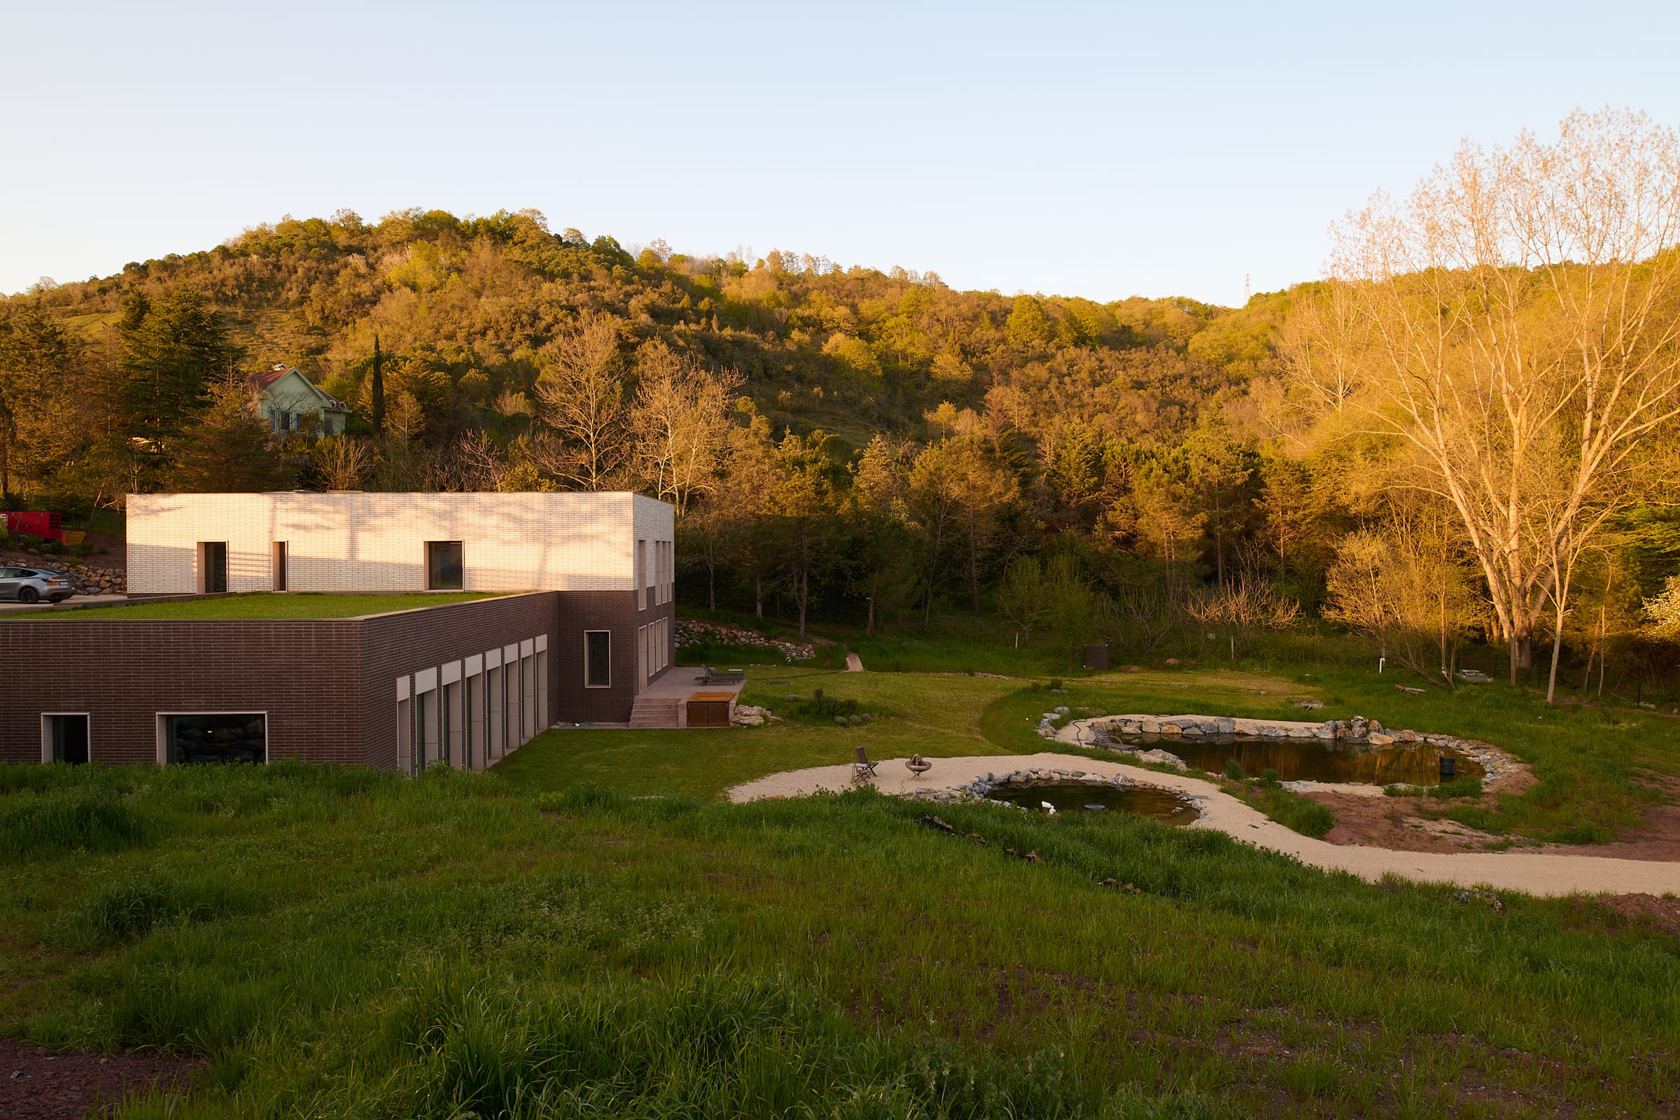
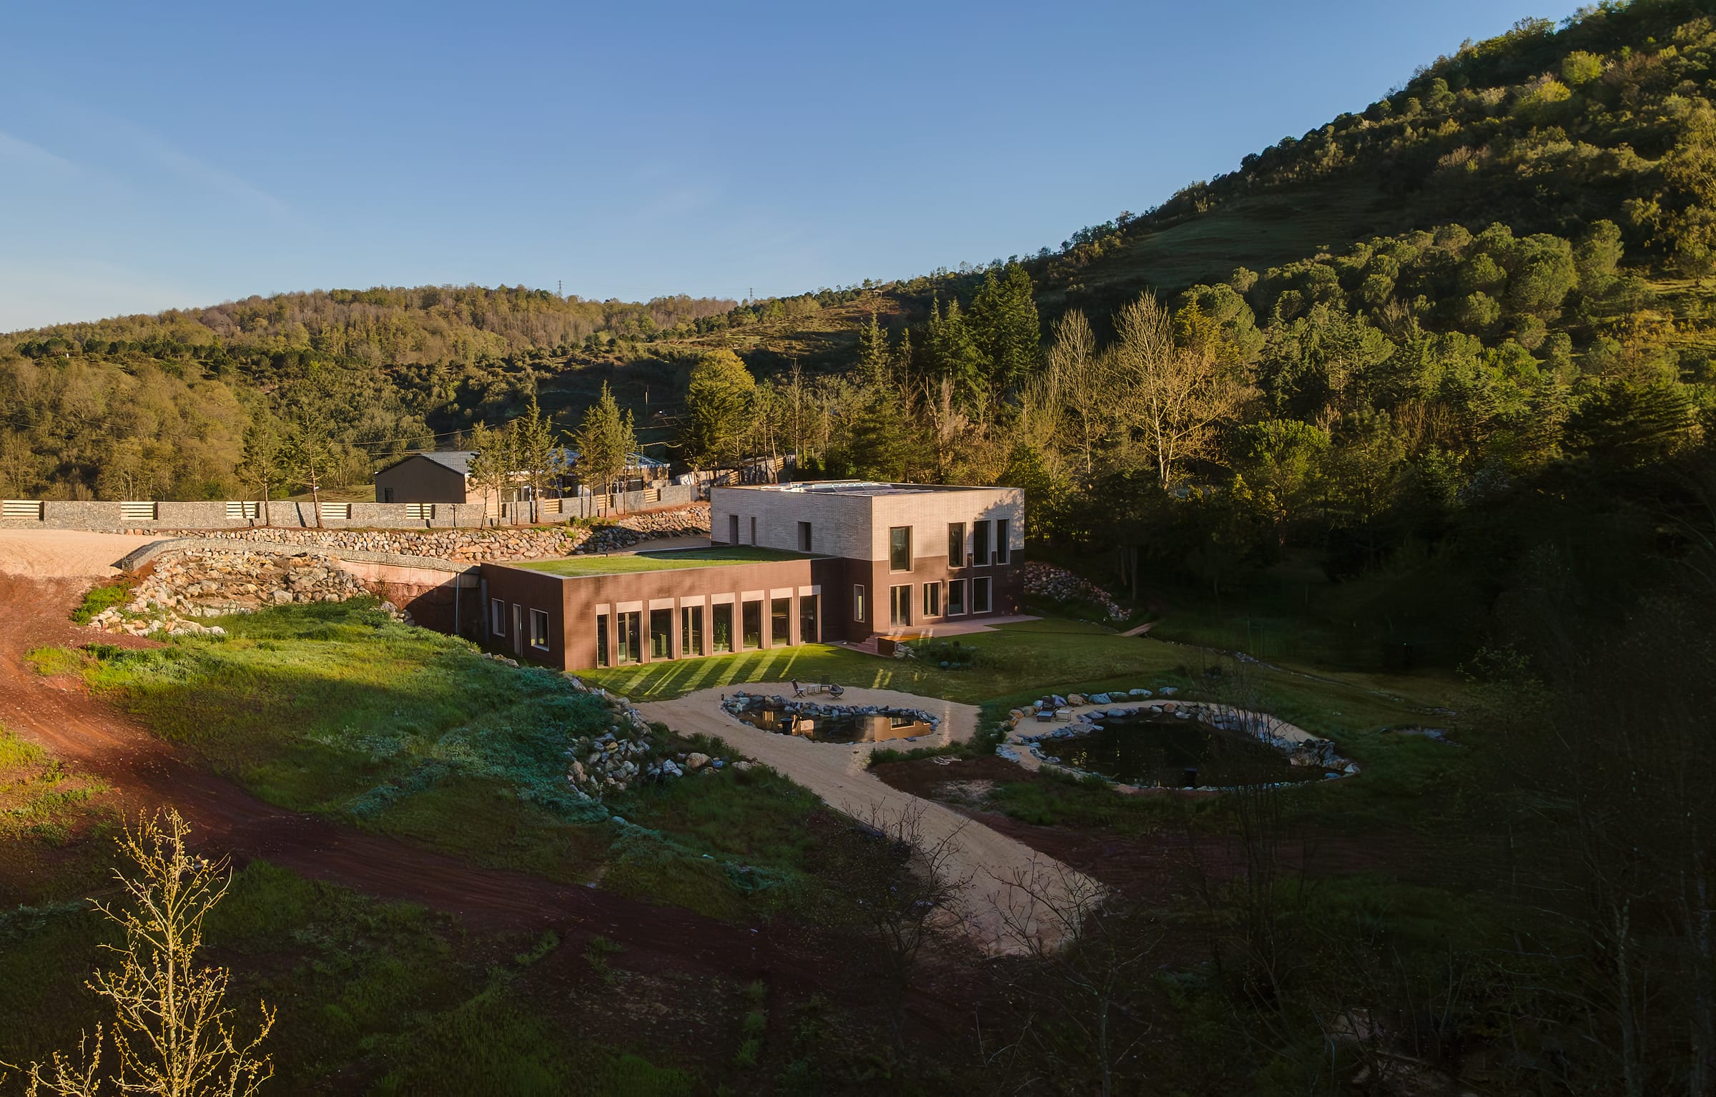
A long brick building seen across wild grass, its planted roof visible above the walls.
The north side is bermed into the slope; the roof above it is planted.Photography: Sinan Çırak
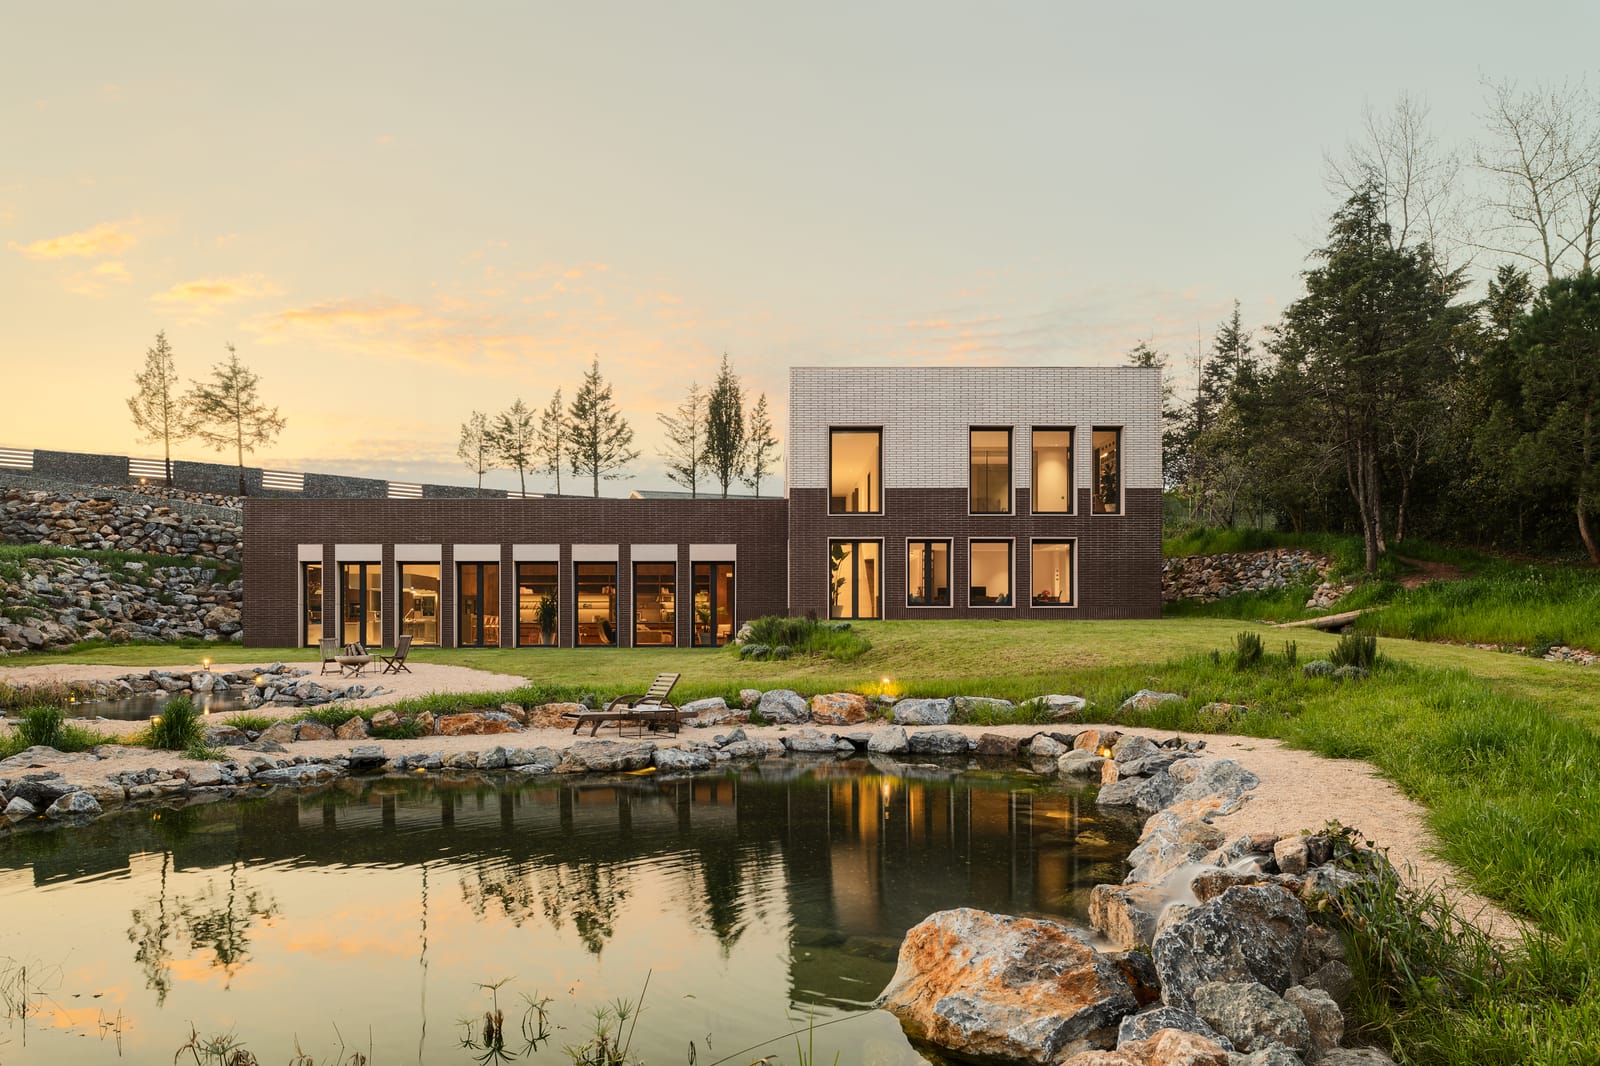
Atlı House at dusk seen across a rock-edged pond, its windows lit warm against a pale evening sky.
Atlı House at dusk, across the ecological pond.Photography: Sinan Çırak

Inside

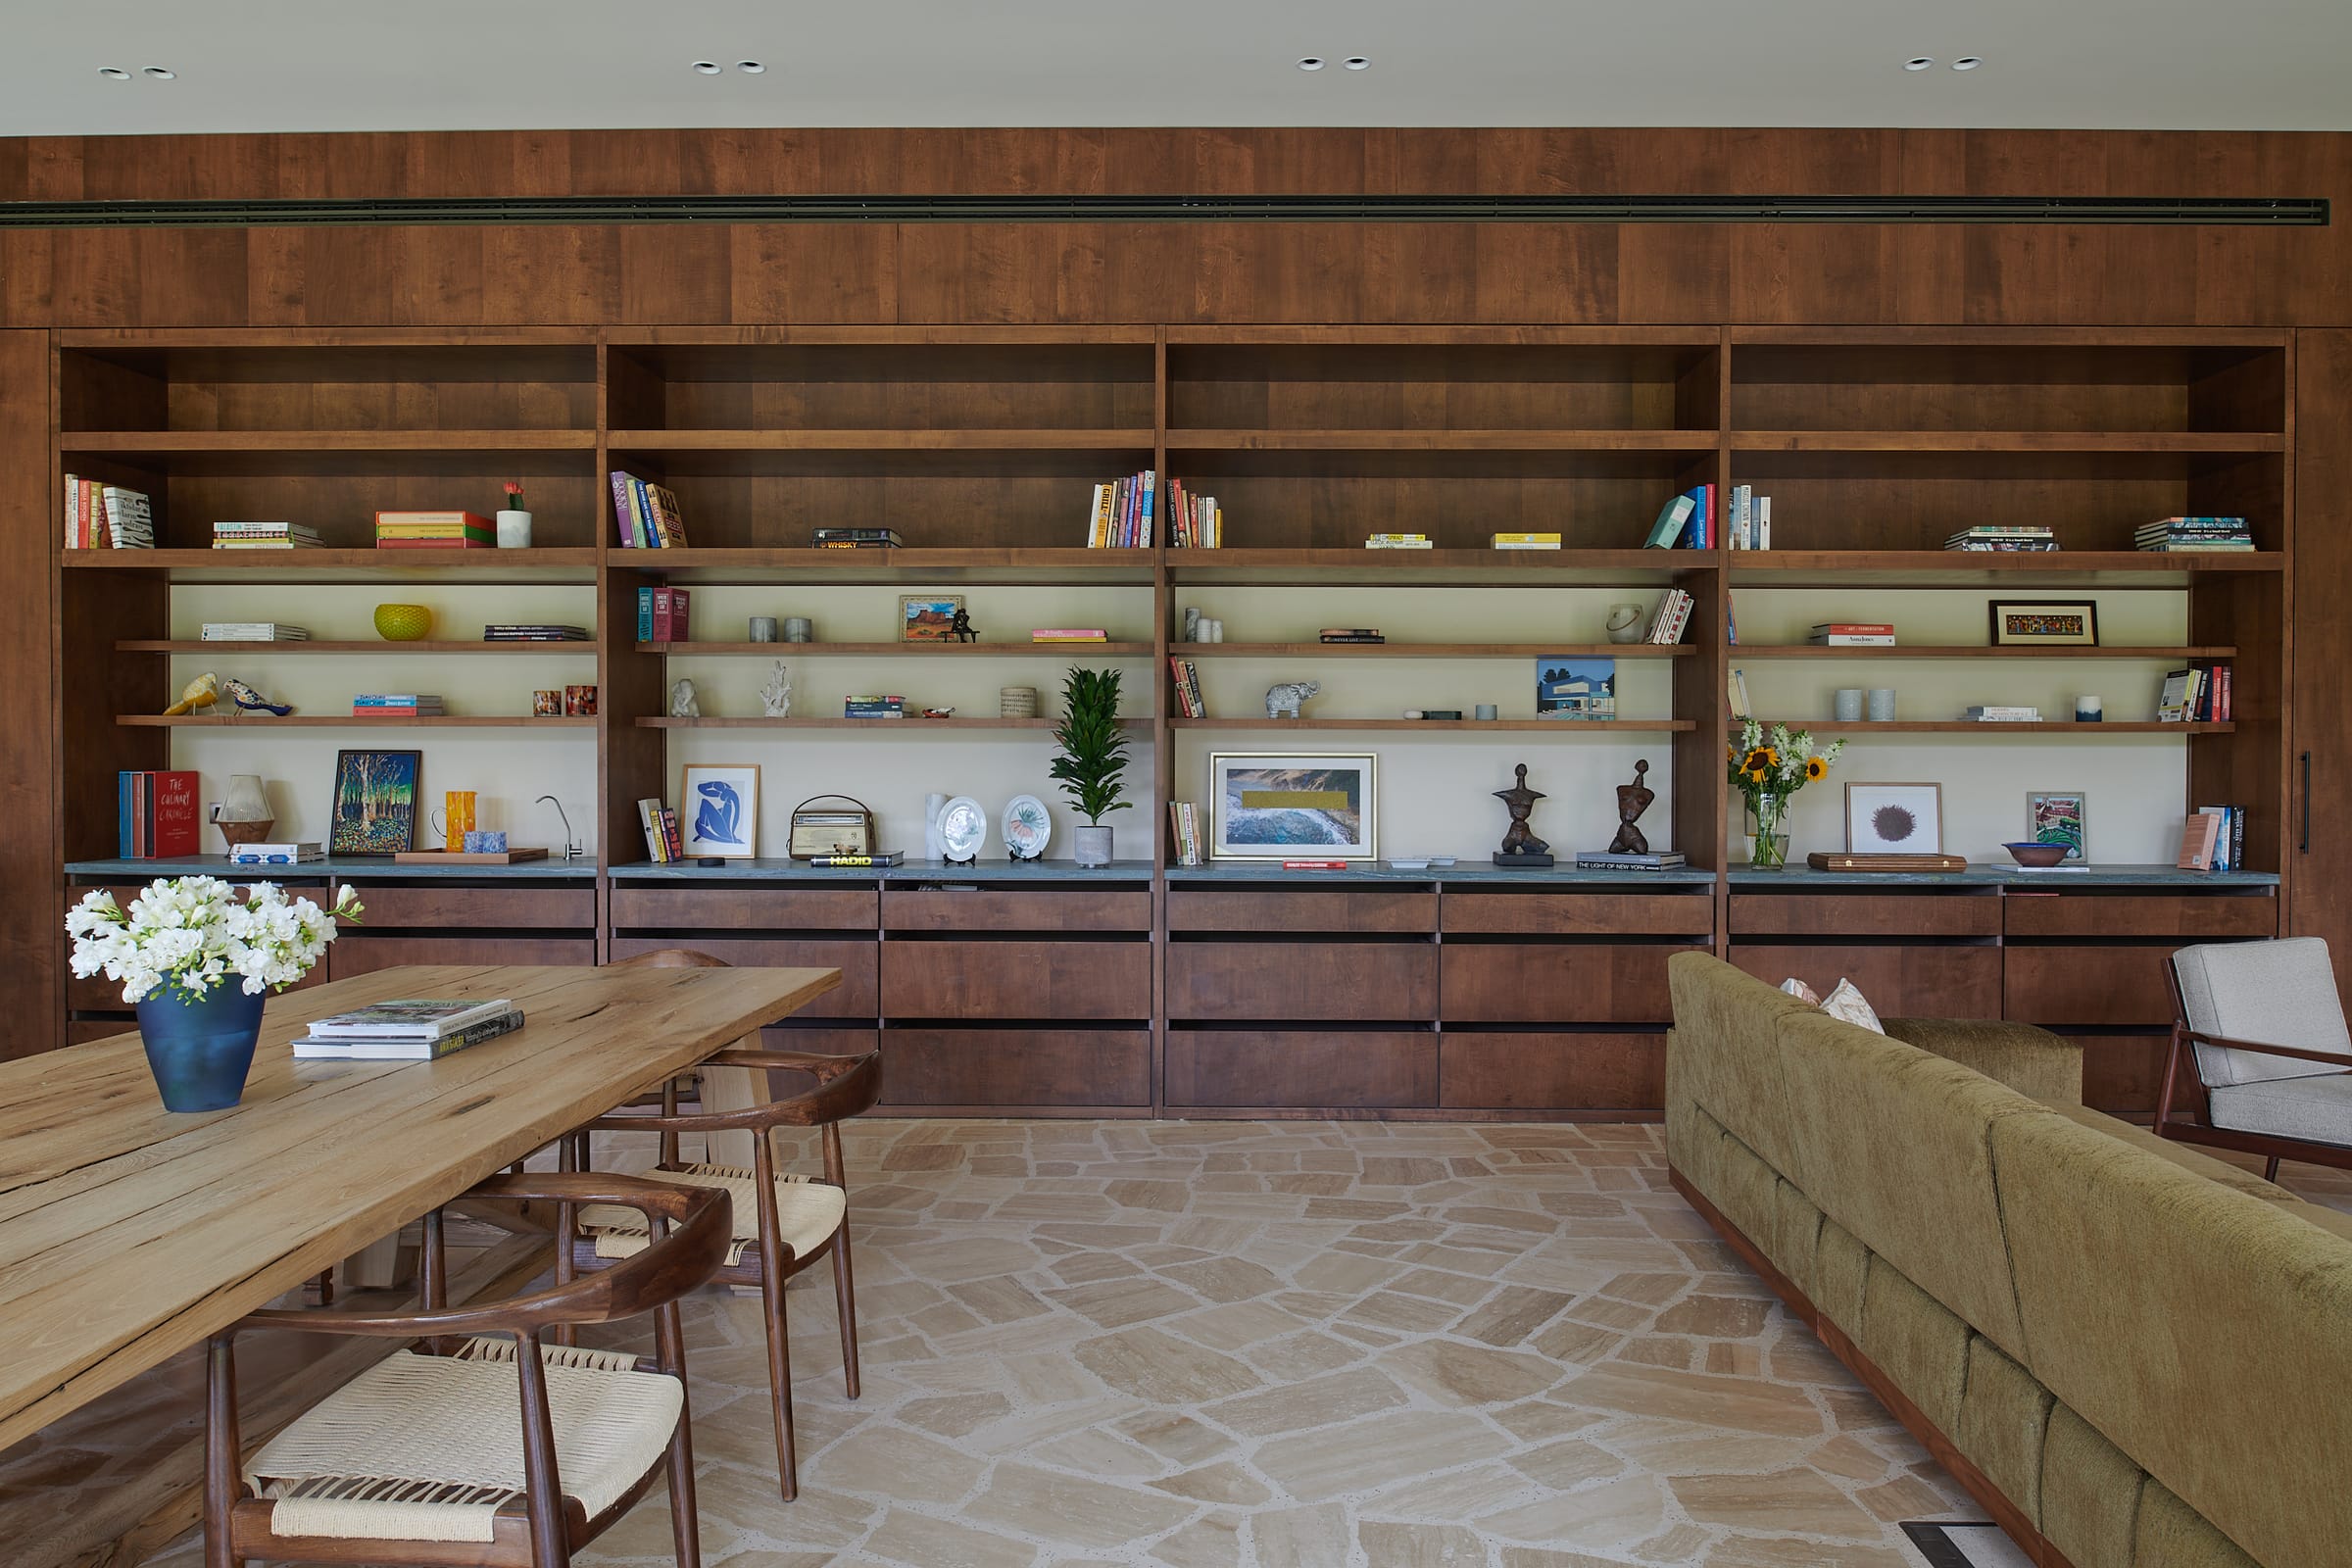
A living and dining space with a stone floor and a long timber shelving wall, opening through to a kitchen.
Lounge, dining and the kitchen beyond, in one connected run.Photography: Sinan Çırak
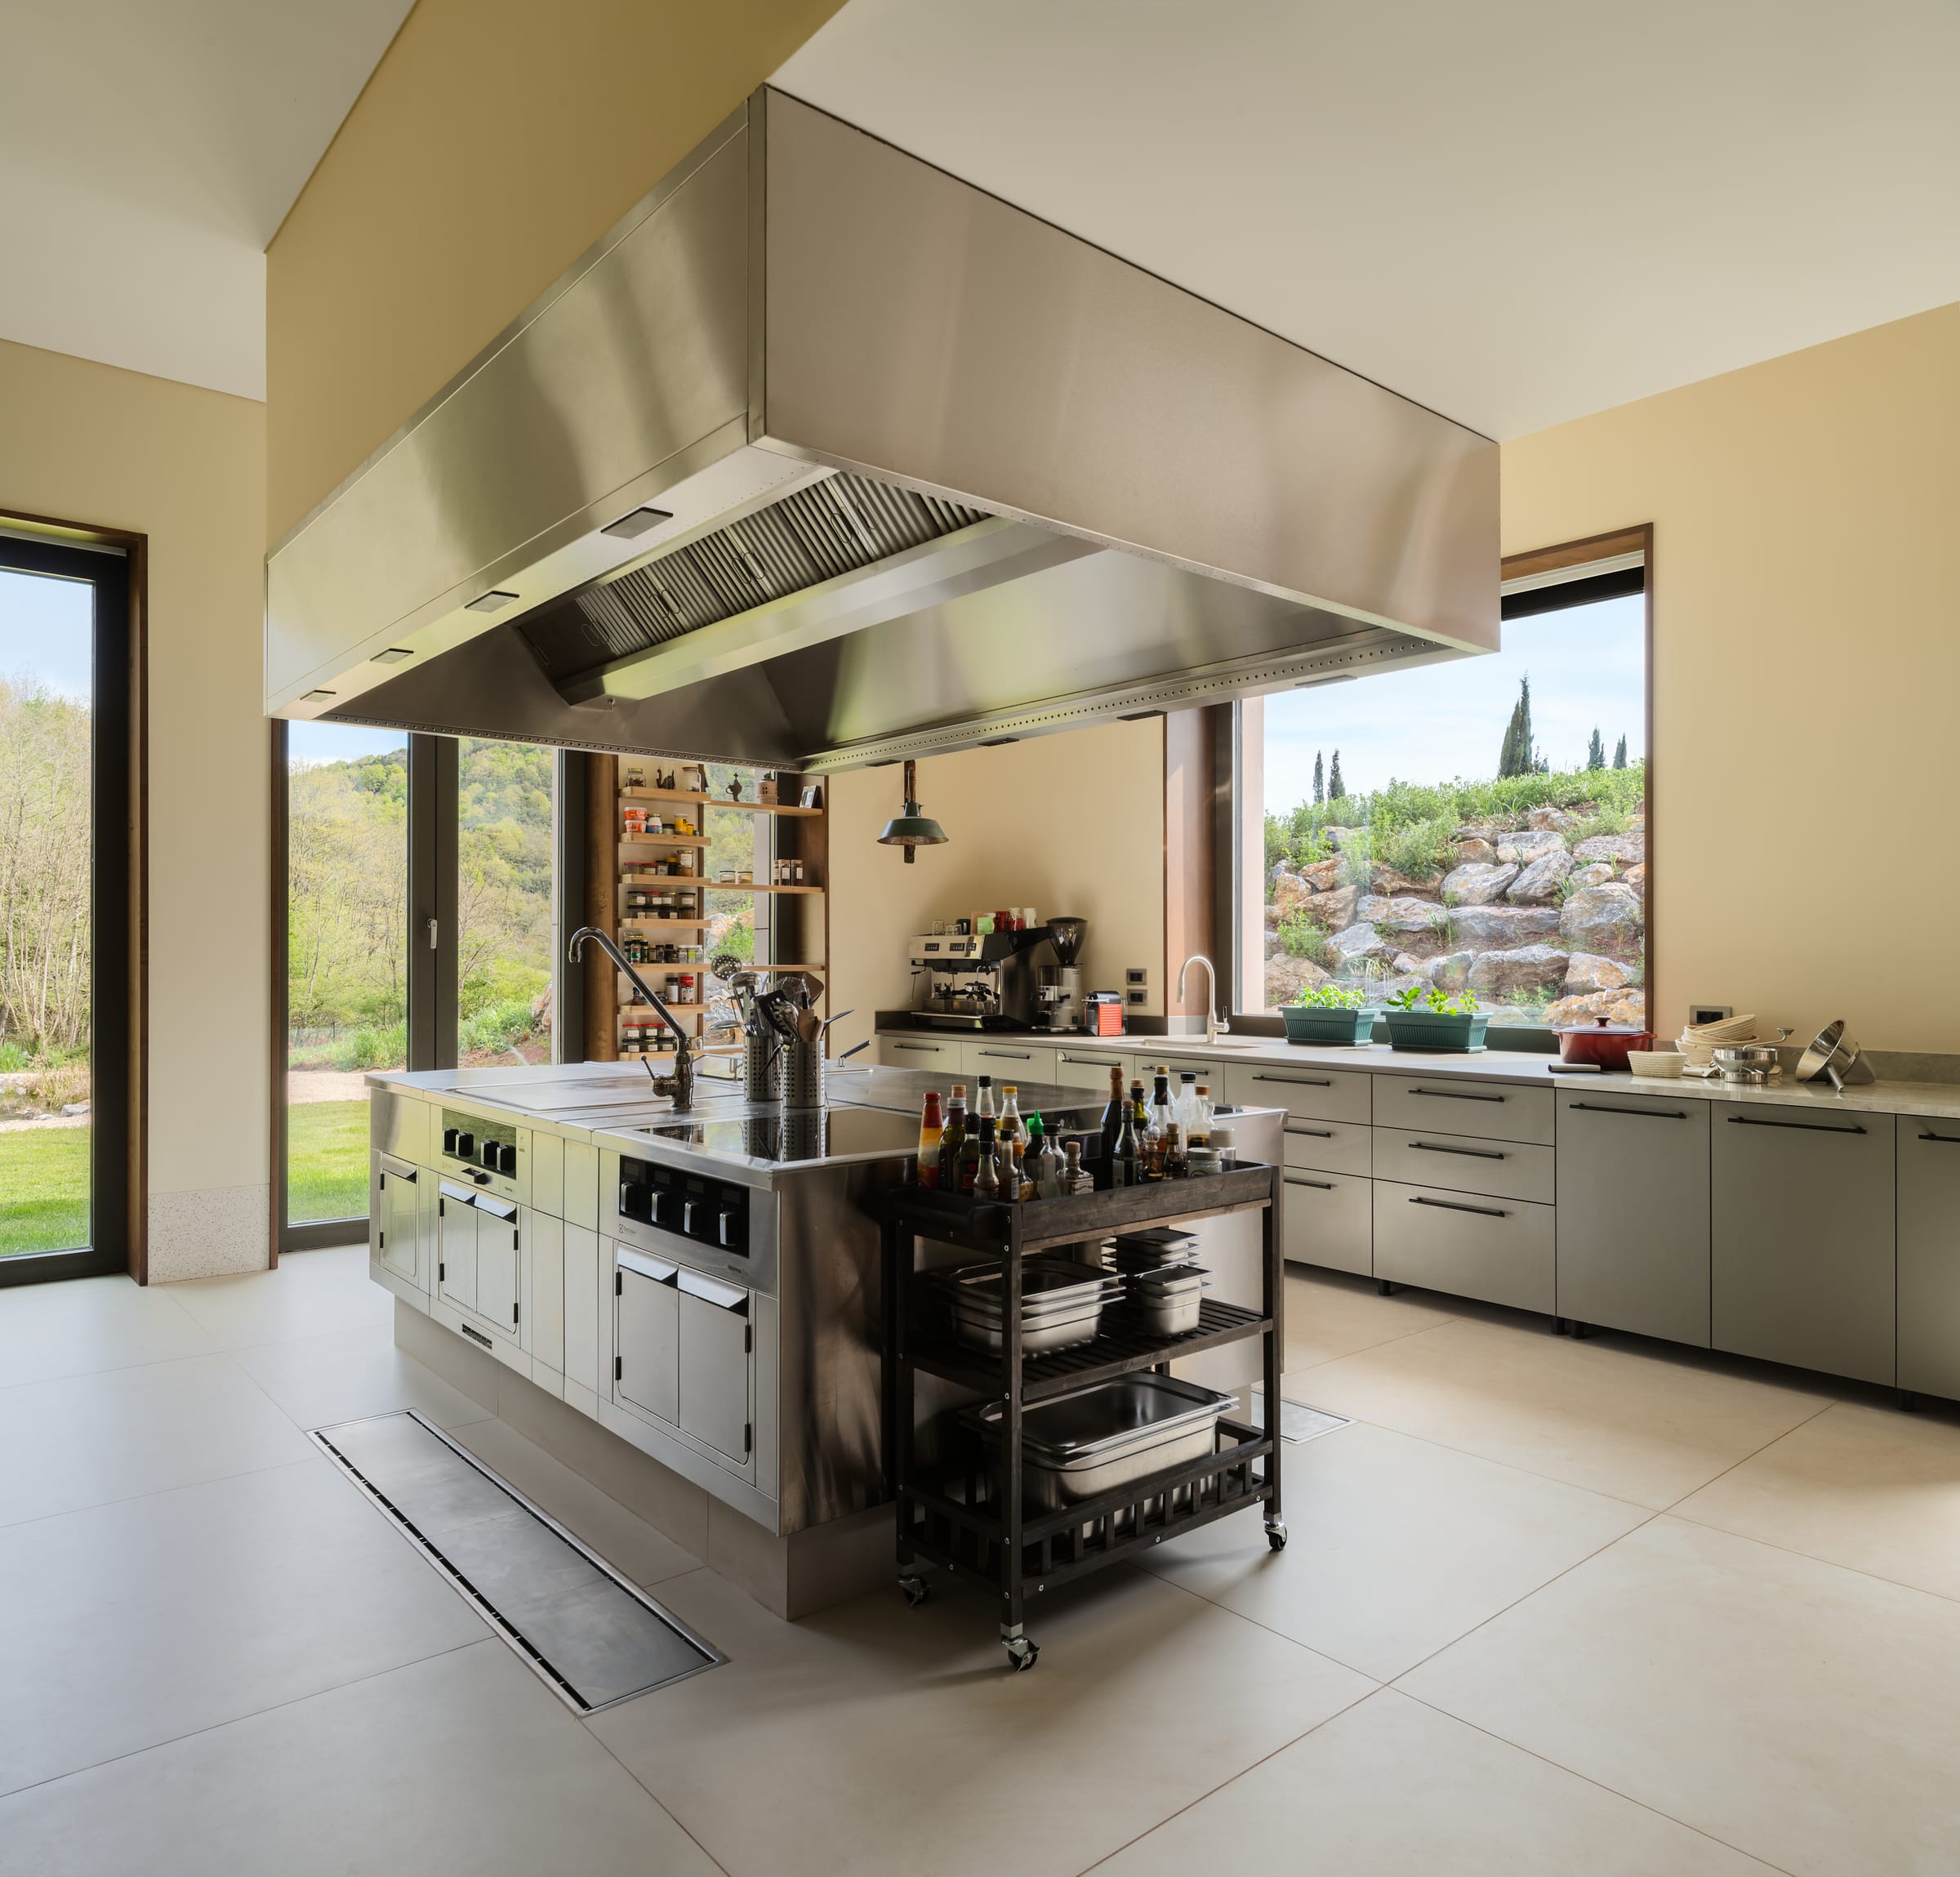
A stainless steel professional kitchen with a large extract canopy above the island and full-height windows beyond.
The professional kitchen. Its extract canopy recovers heat — the reason a commercial kitchen could sit inside this envelope.Photography: Sinan Çırak
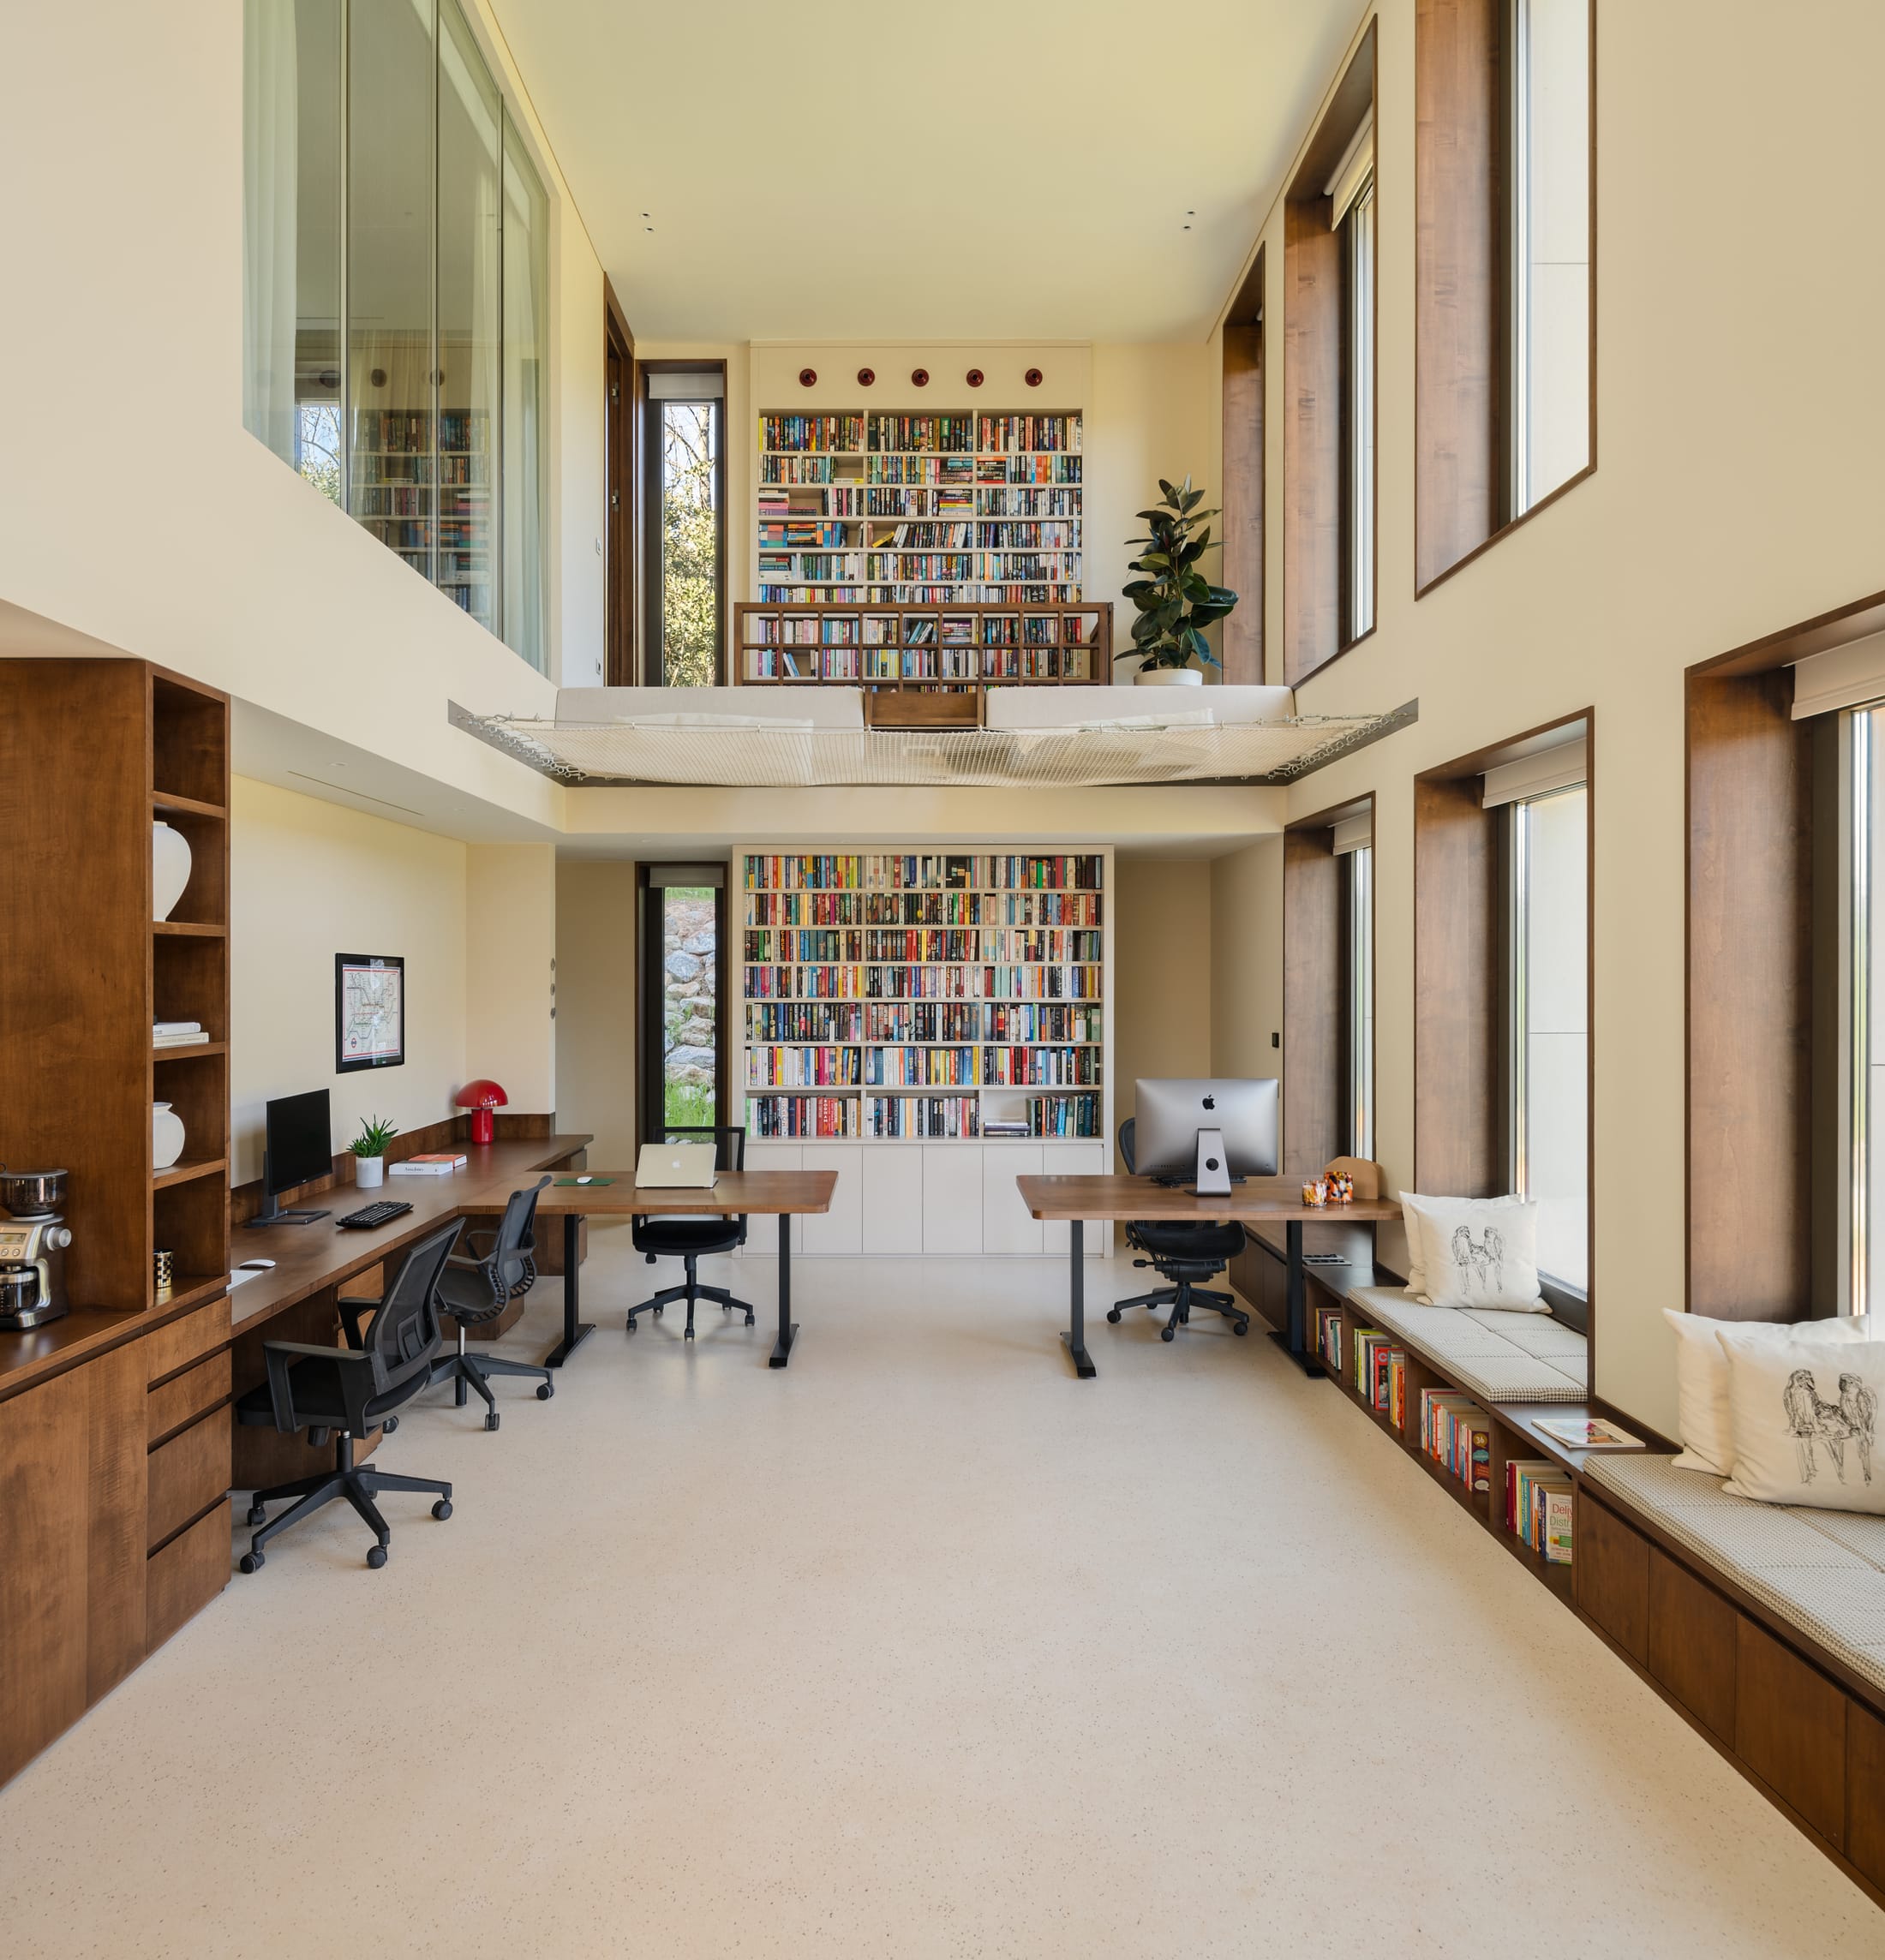
A double-height room lined with books, desks along one side and a reading platform suspended above.
The double-height library and workspace. YerAna's projects are developed here.Photography: Sinan Çırak
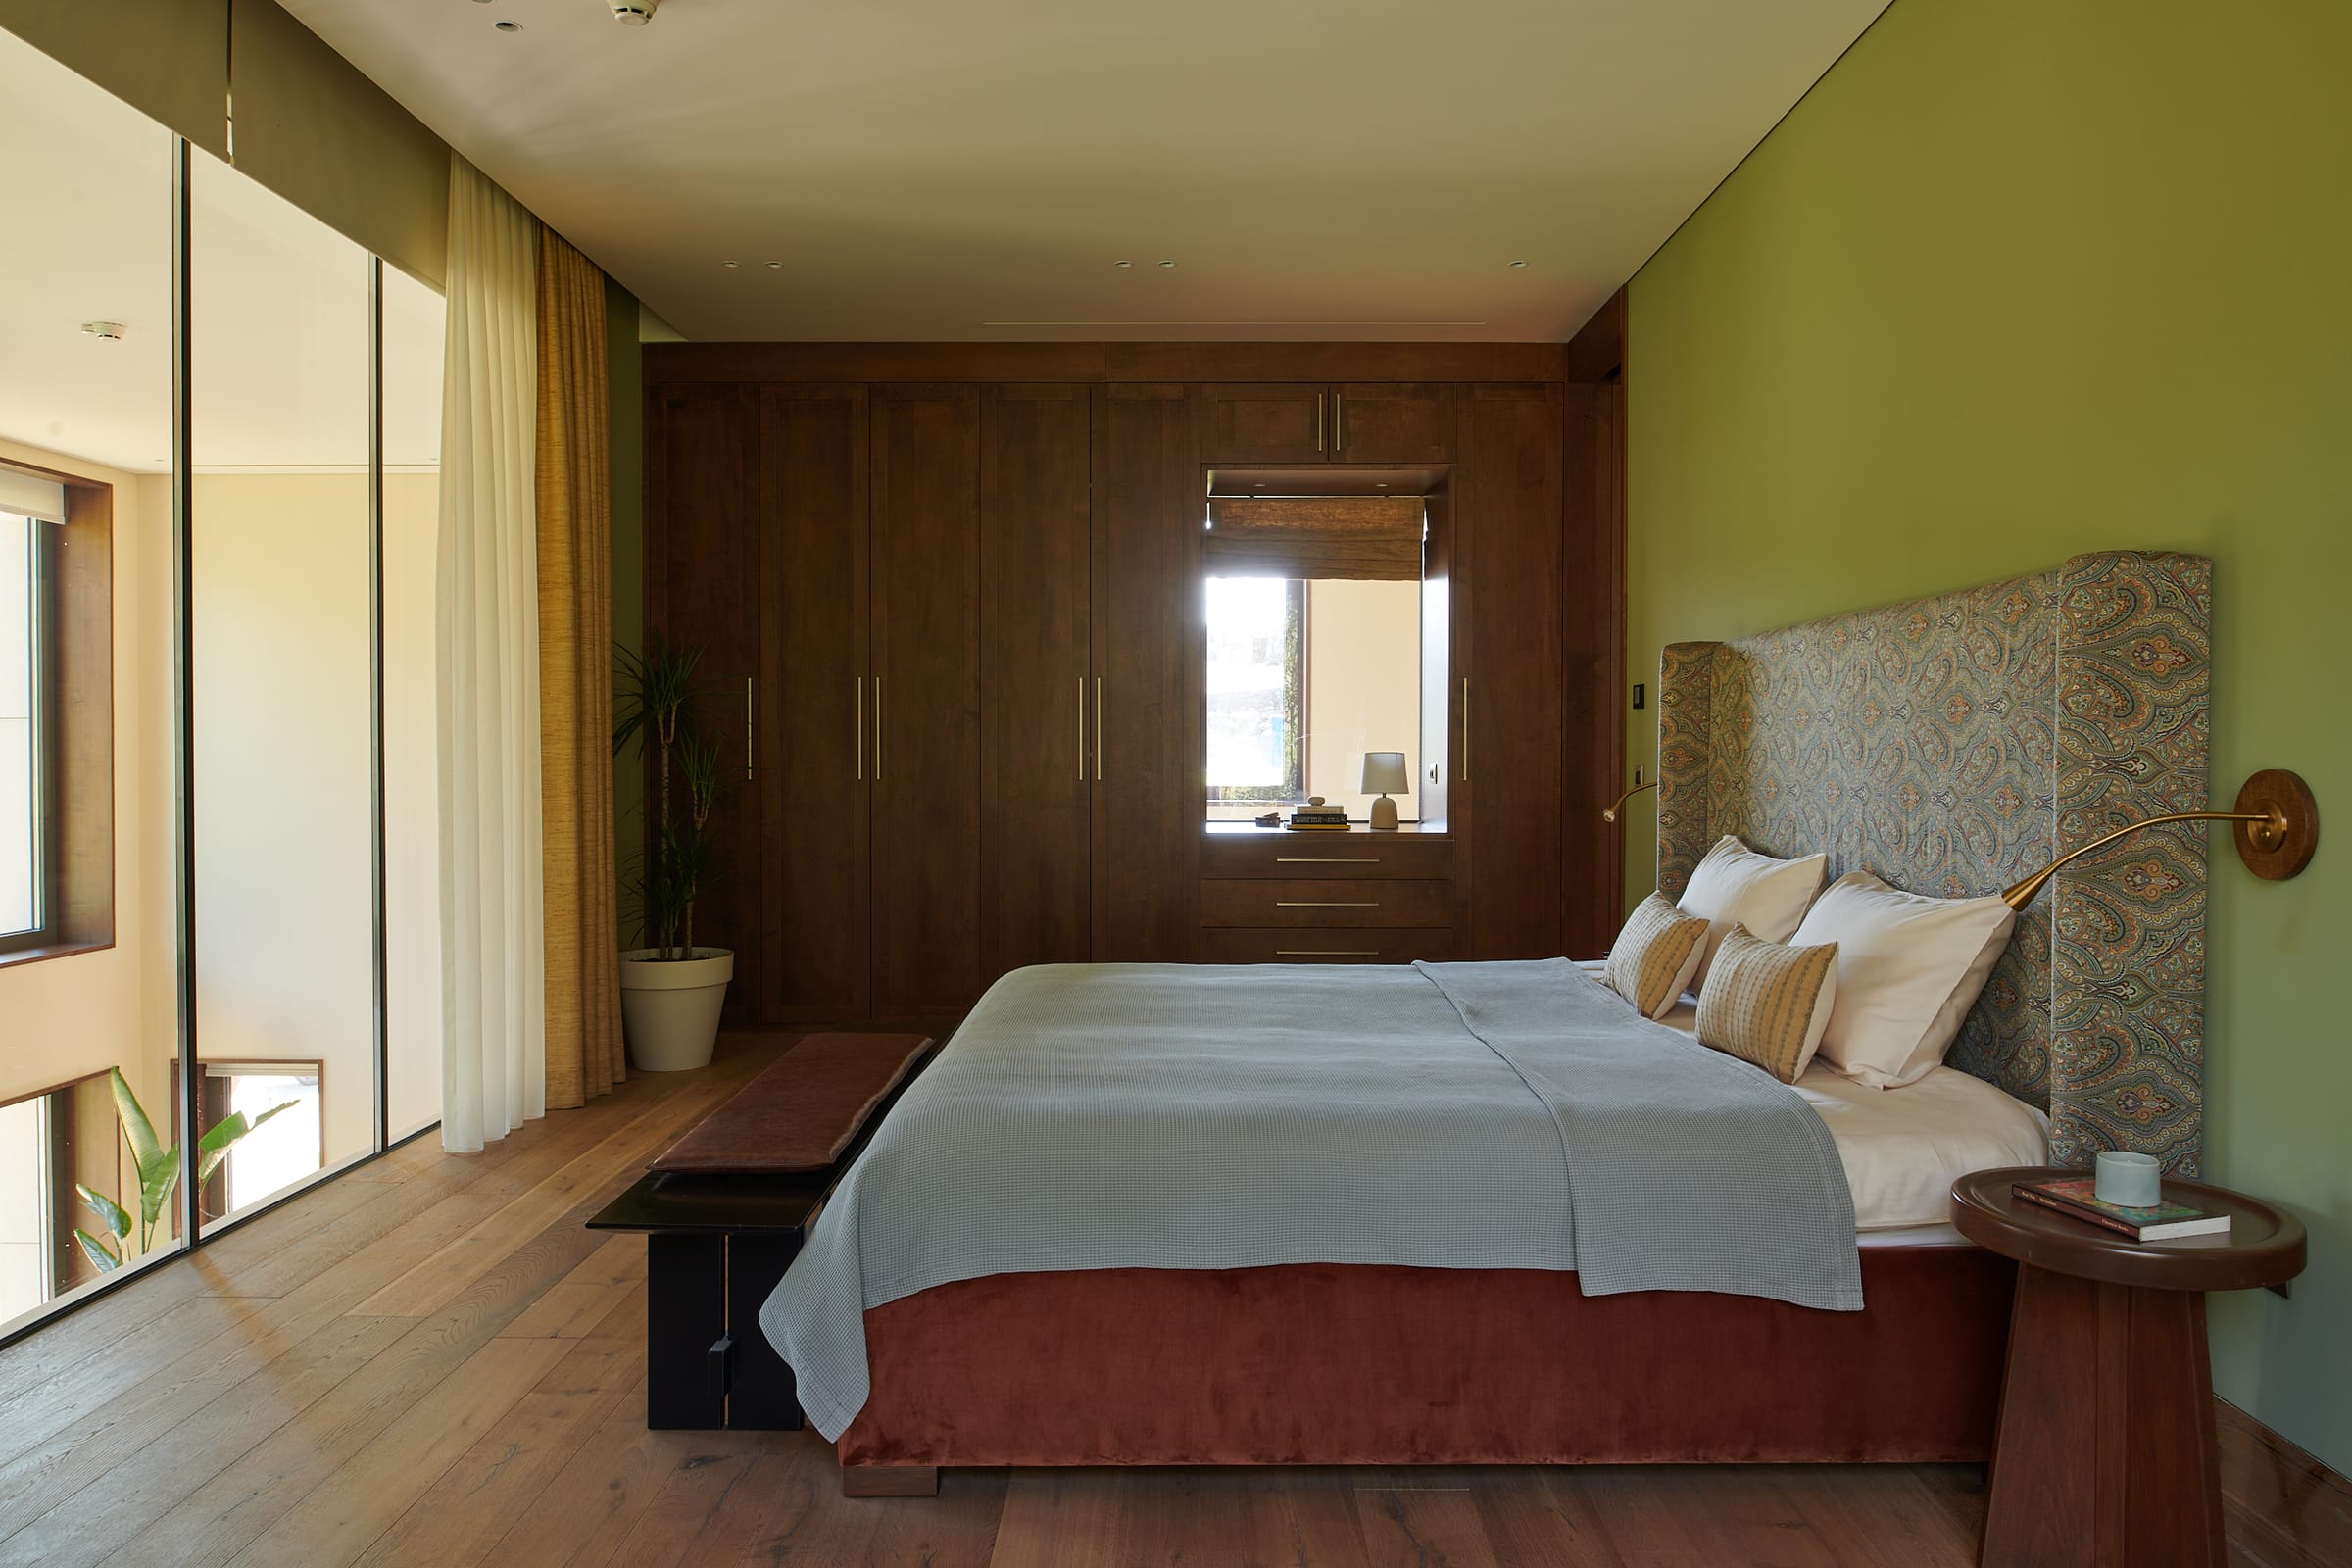
A bedroom with olive-green walls, a full-height timber wardrobe wall and a window onto open landscape.
Master bedroom. Interior architecture by Studio Mada.Photography: Sinan Çırak

The land

Aerial view of a long low brick building set into a green slope, with two ponds and paths below it.
The site: 7,000 m² at Şile, north-east of İstanbul.Photography: Sinan Çırak
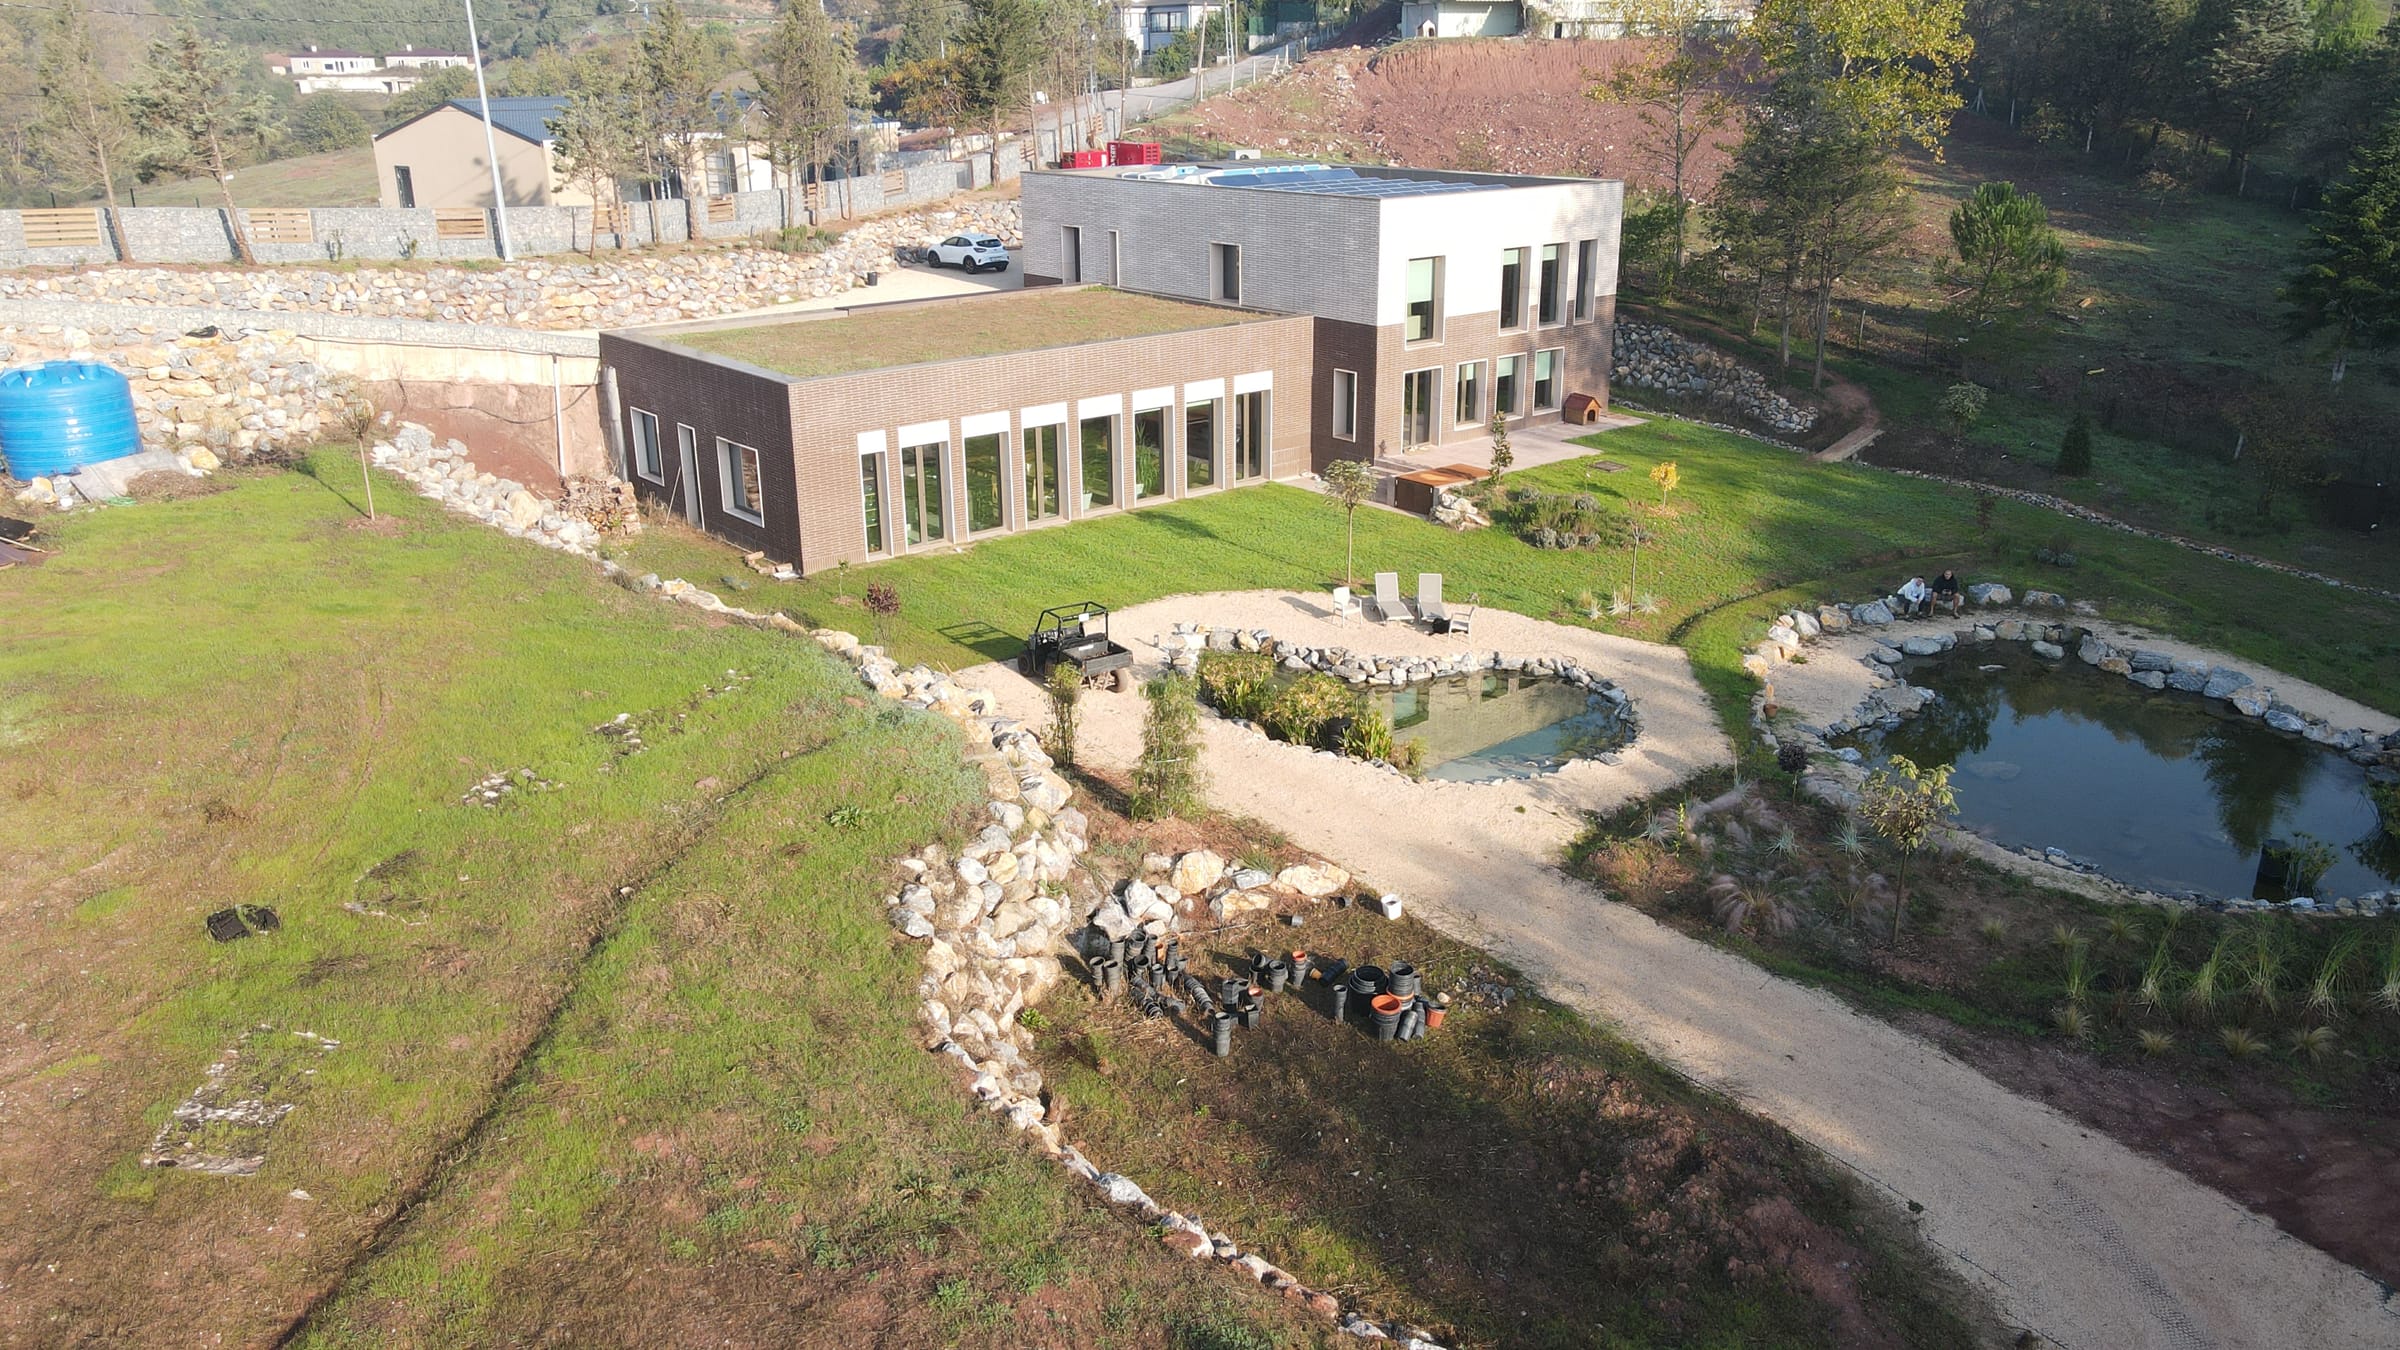
Aerial view of a building beside two ponds, with terraced ground and cut paths around them.
The land in November 2025.Photography: YerAna
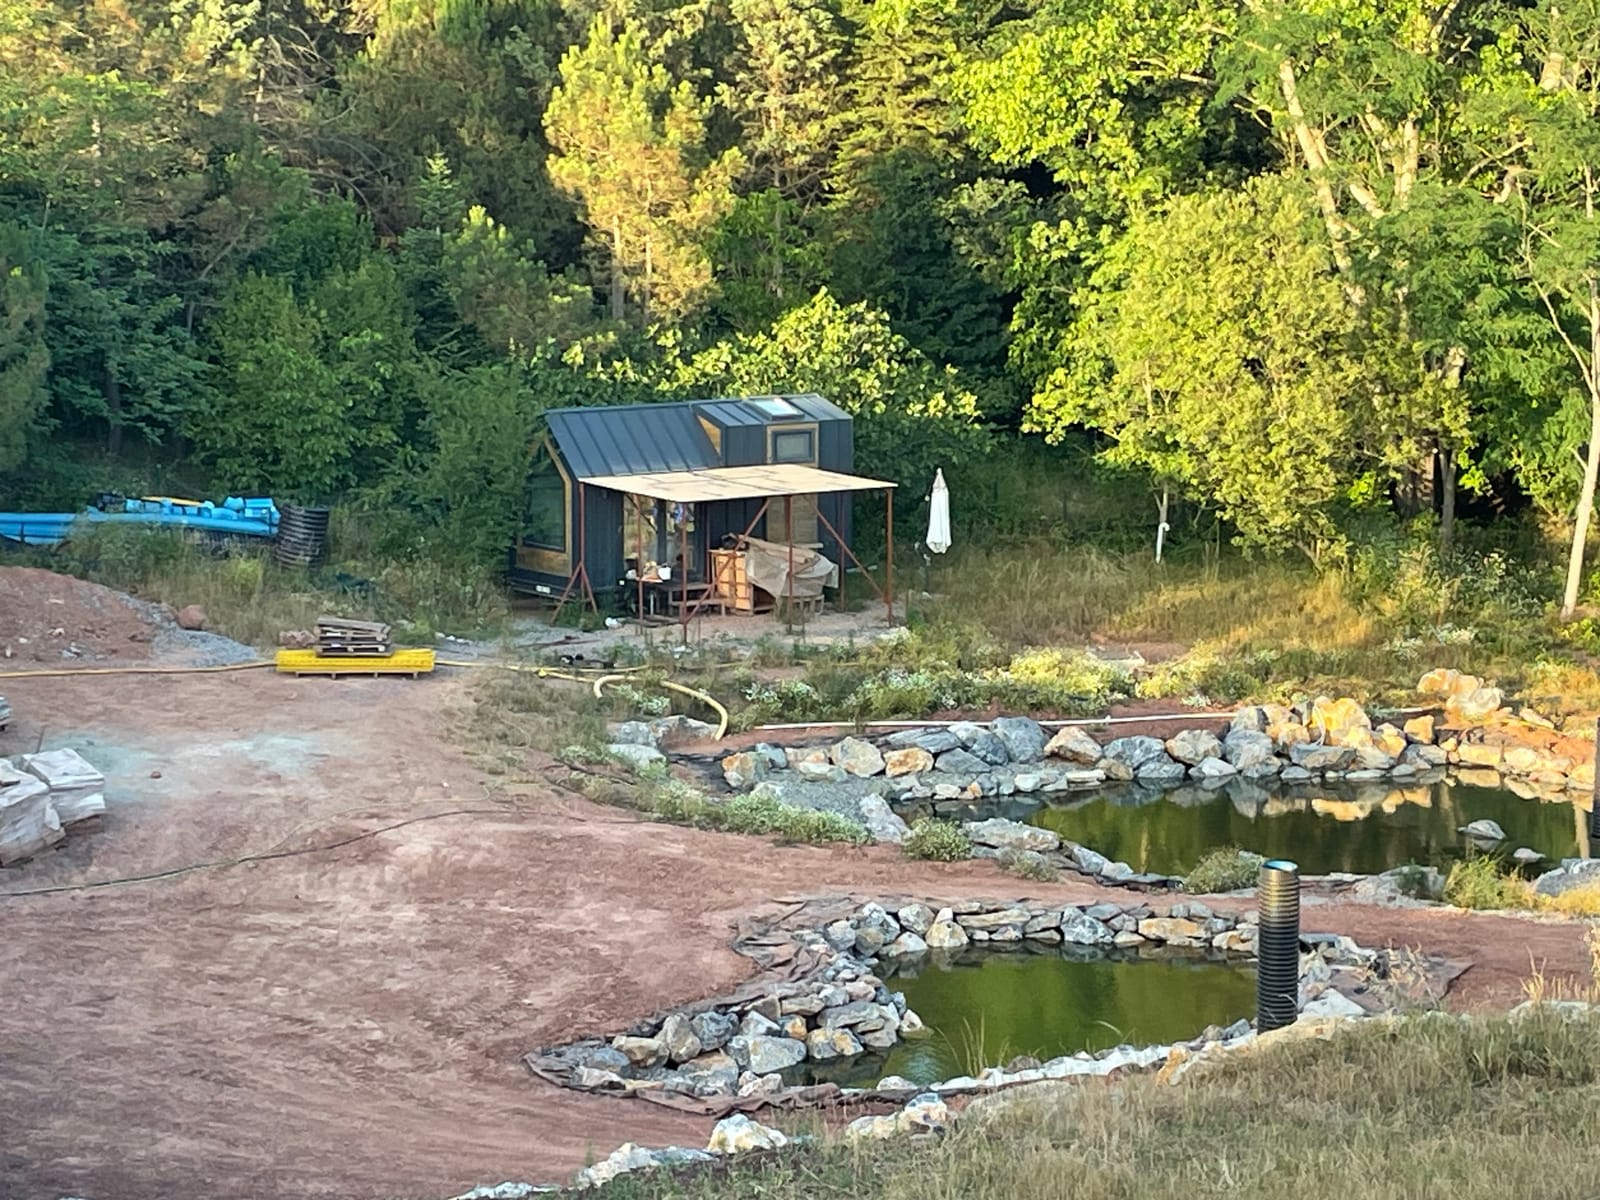
Two rock-edged ponds in mown grass with a small building and woodland behind.
The ponds, summer 2024.Photography: YerAna
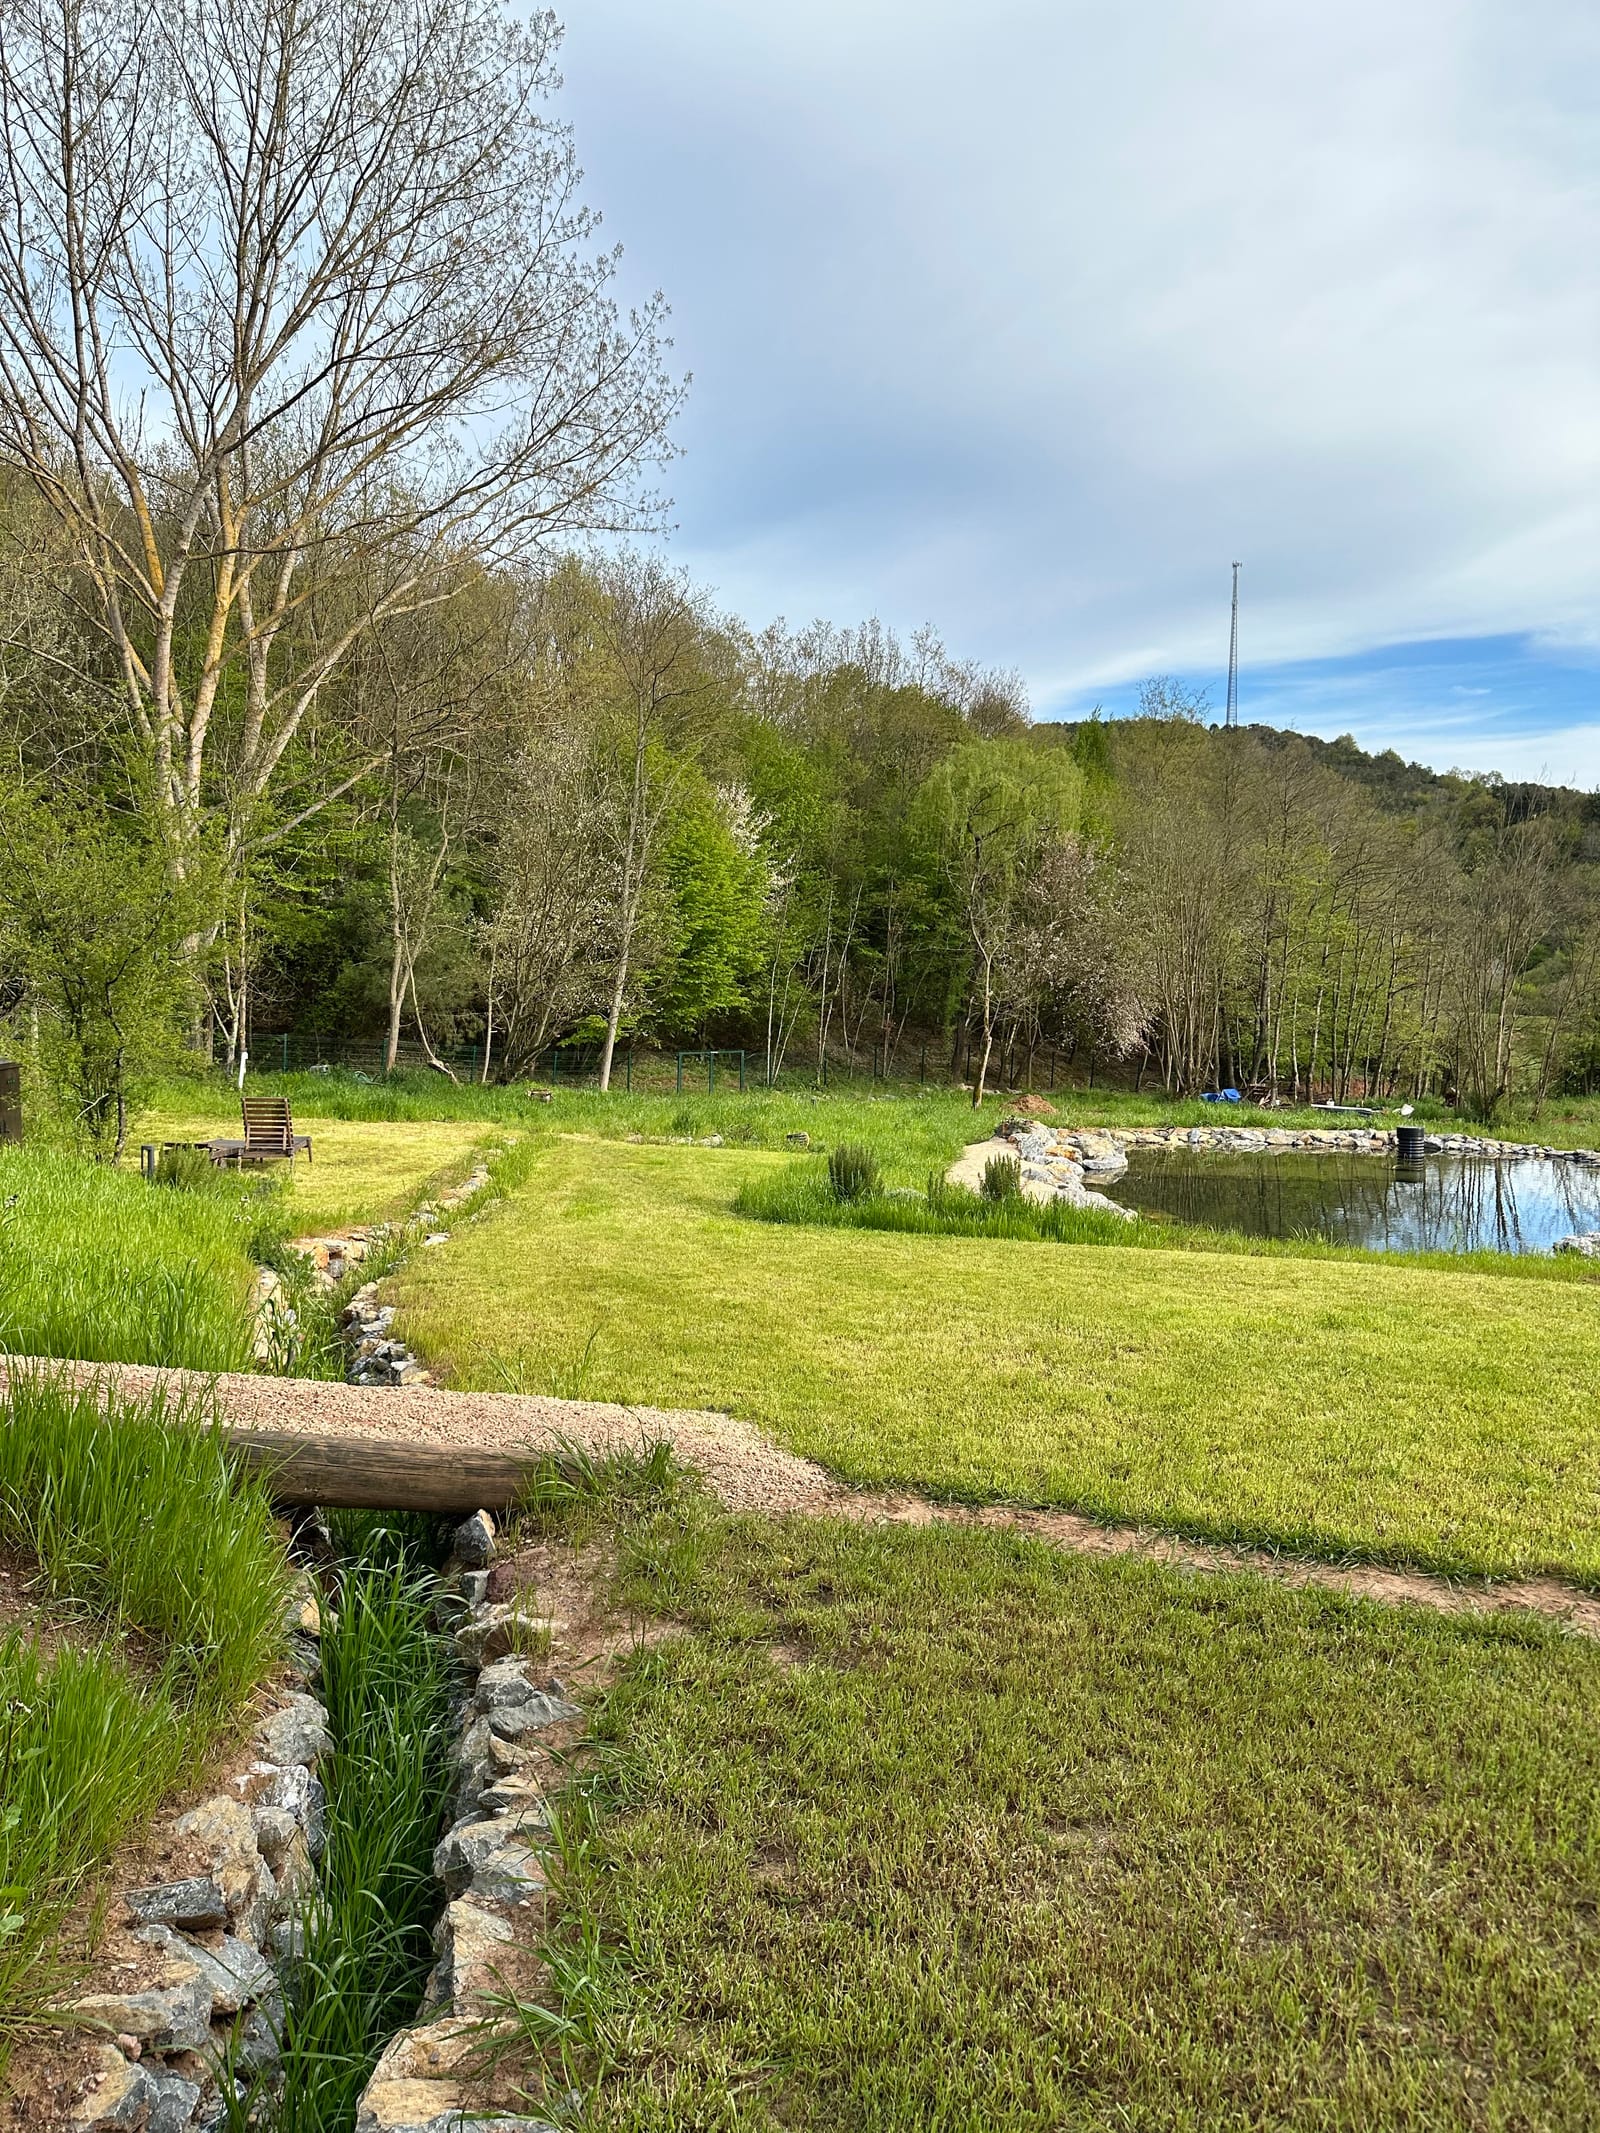
A stone-lined channel running through grass toward a pond, with trees beyond.
Swales and rock-lined channels slow water and hold it on site.Photography: YerAna
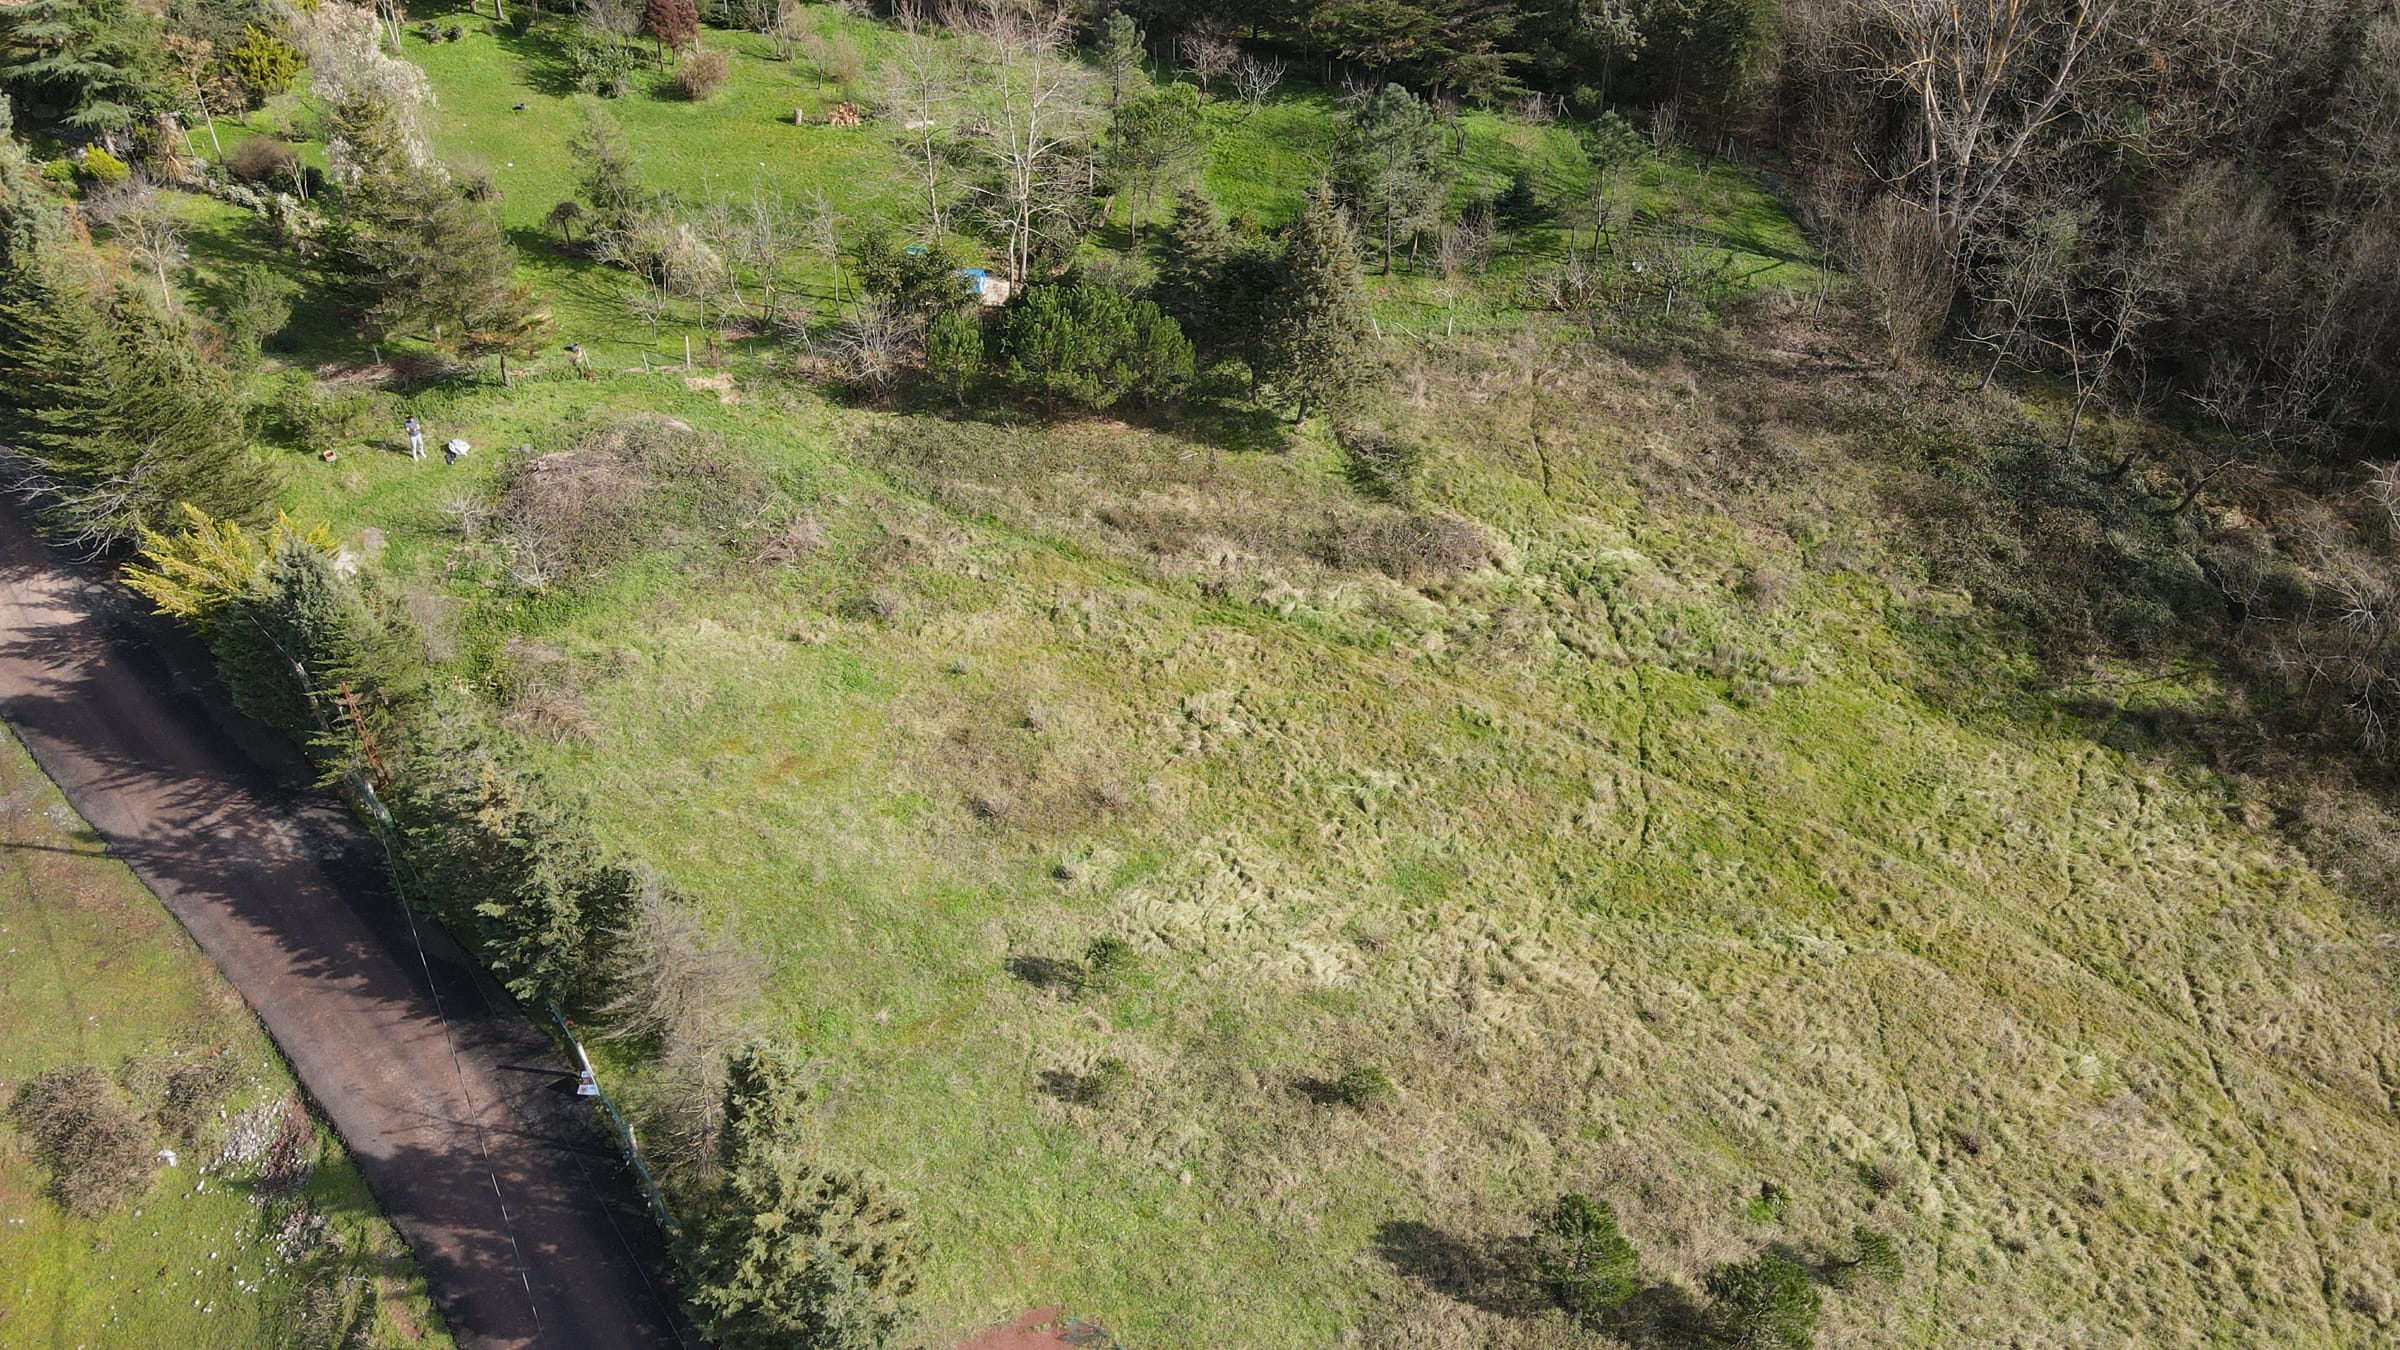
Aerial view of rough scrubland and trees on a hillside, with no building present.
The land before construction, February 2021.Photography: YerAna
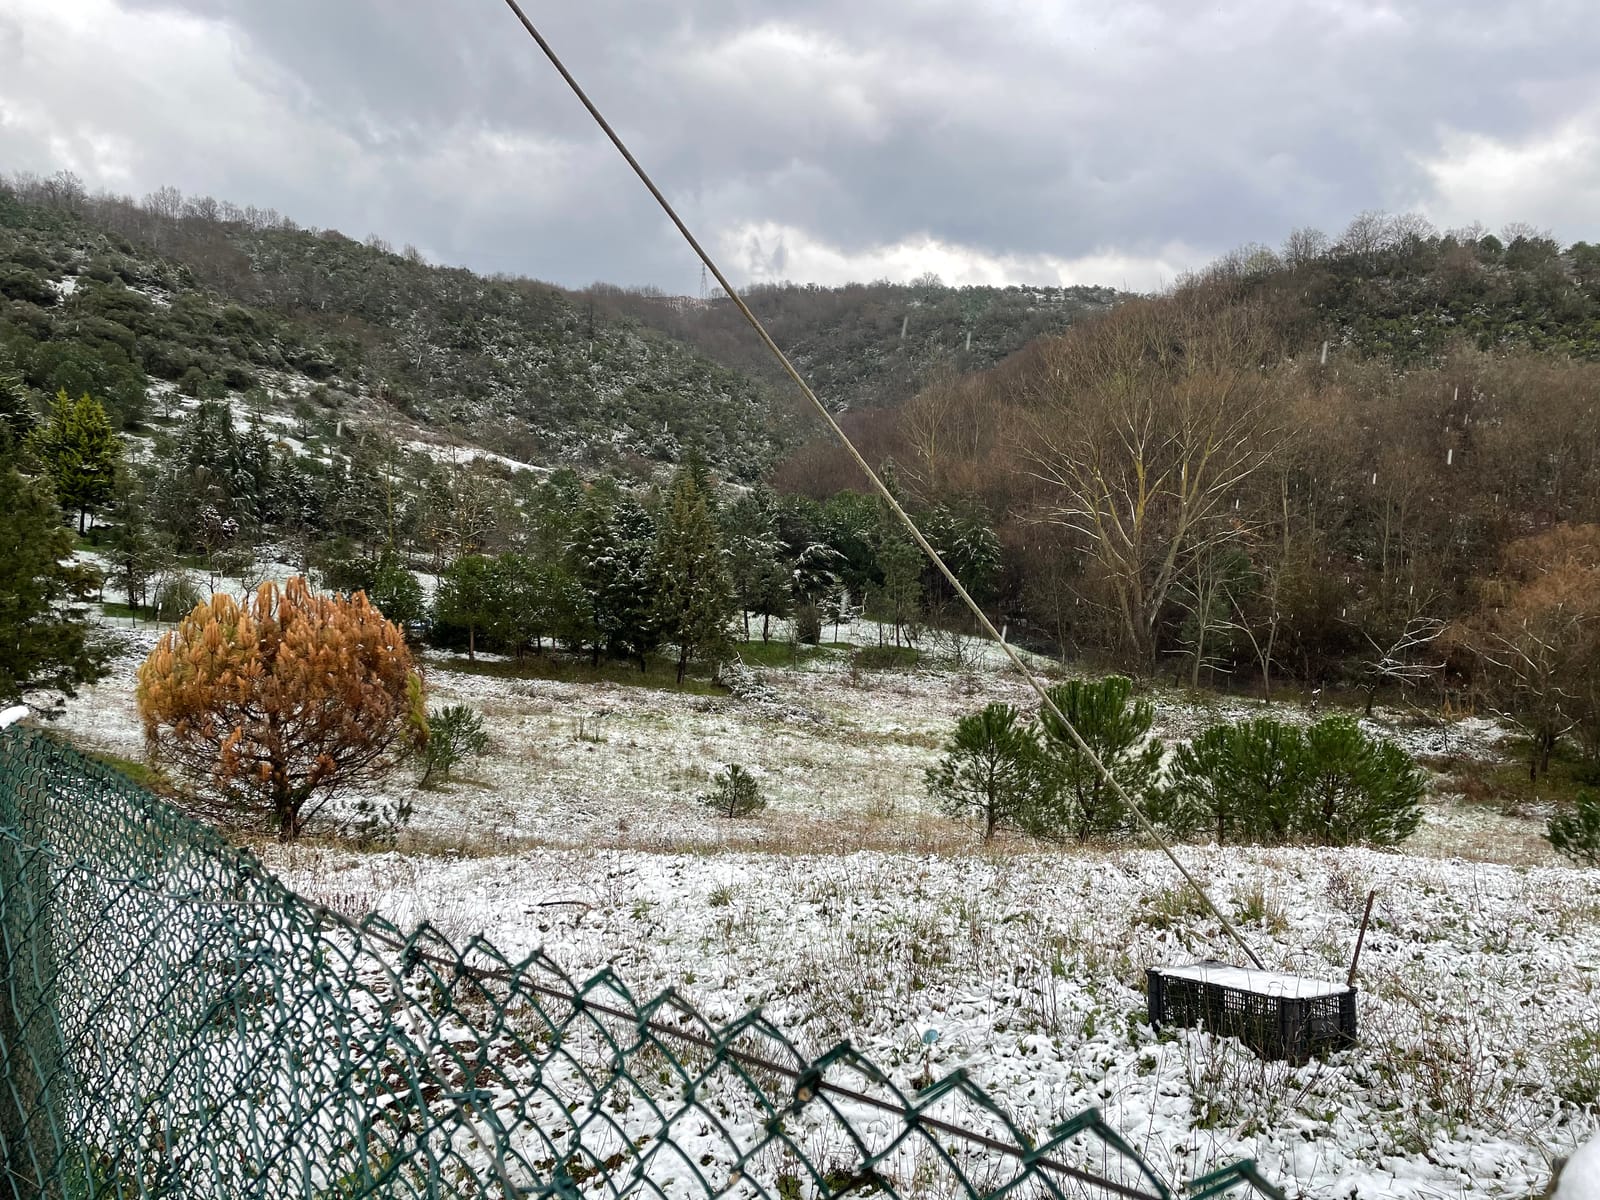
Snow-covered scrubland behind a wire fence, with bare trees and a wooded hillside beyond.
The land on the first visit, January 2021, before purchase.Photography: YerAna

Making it

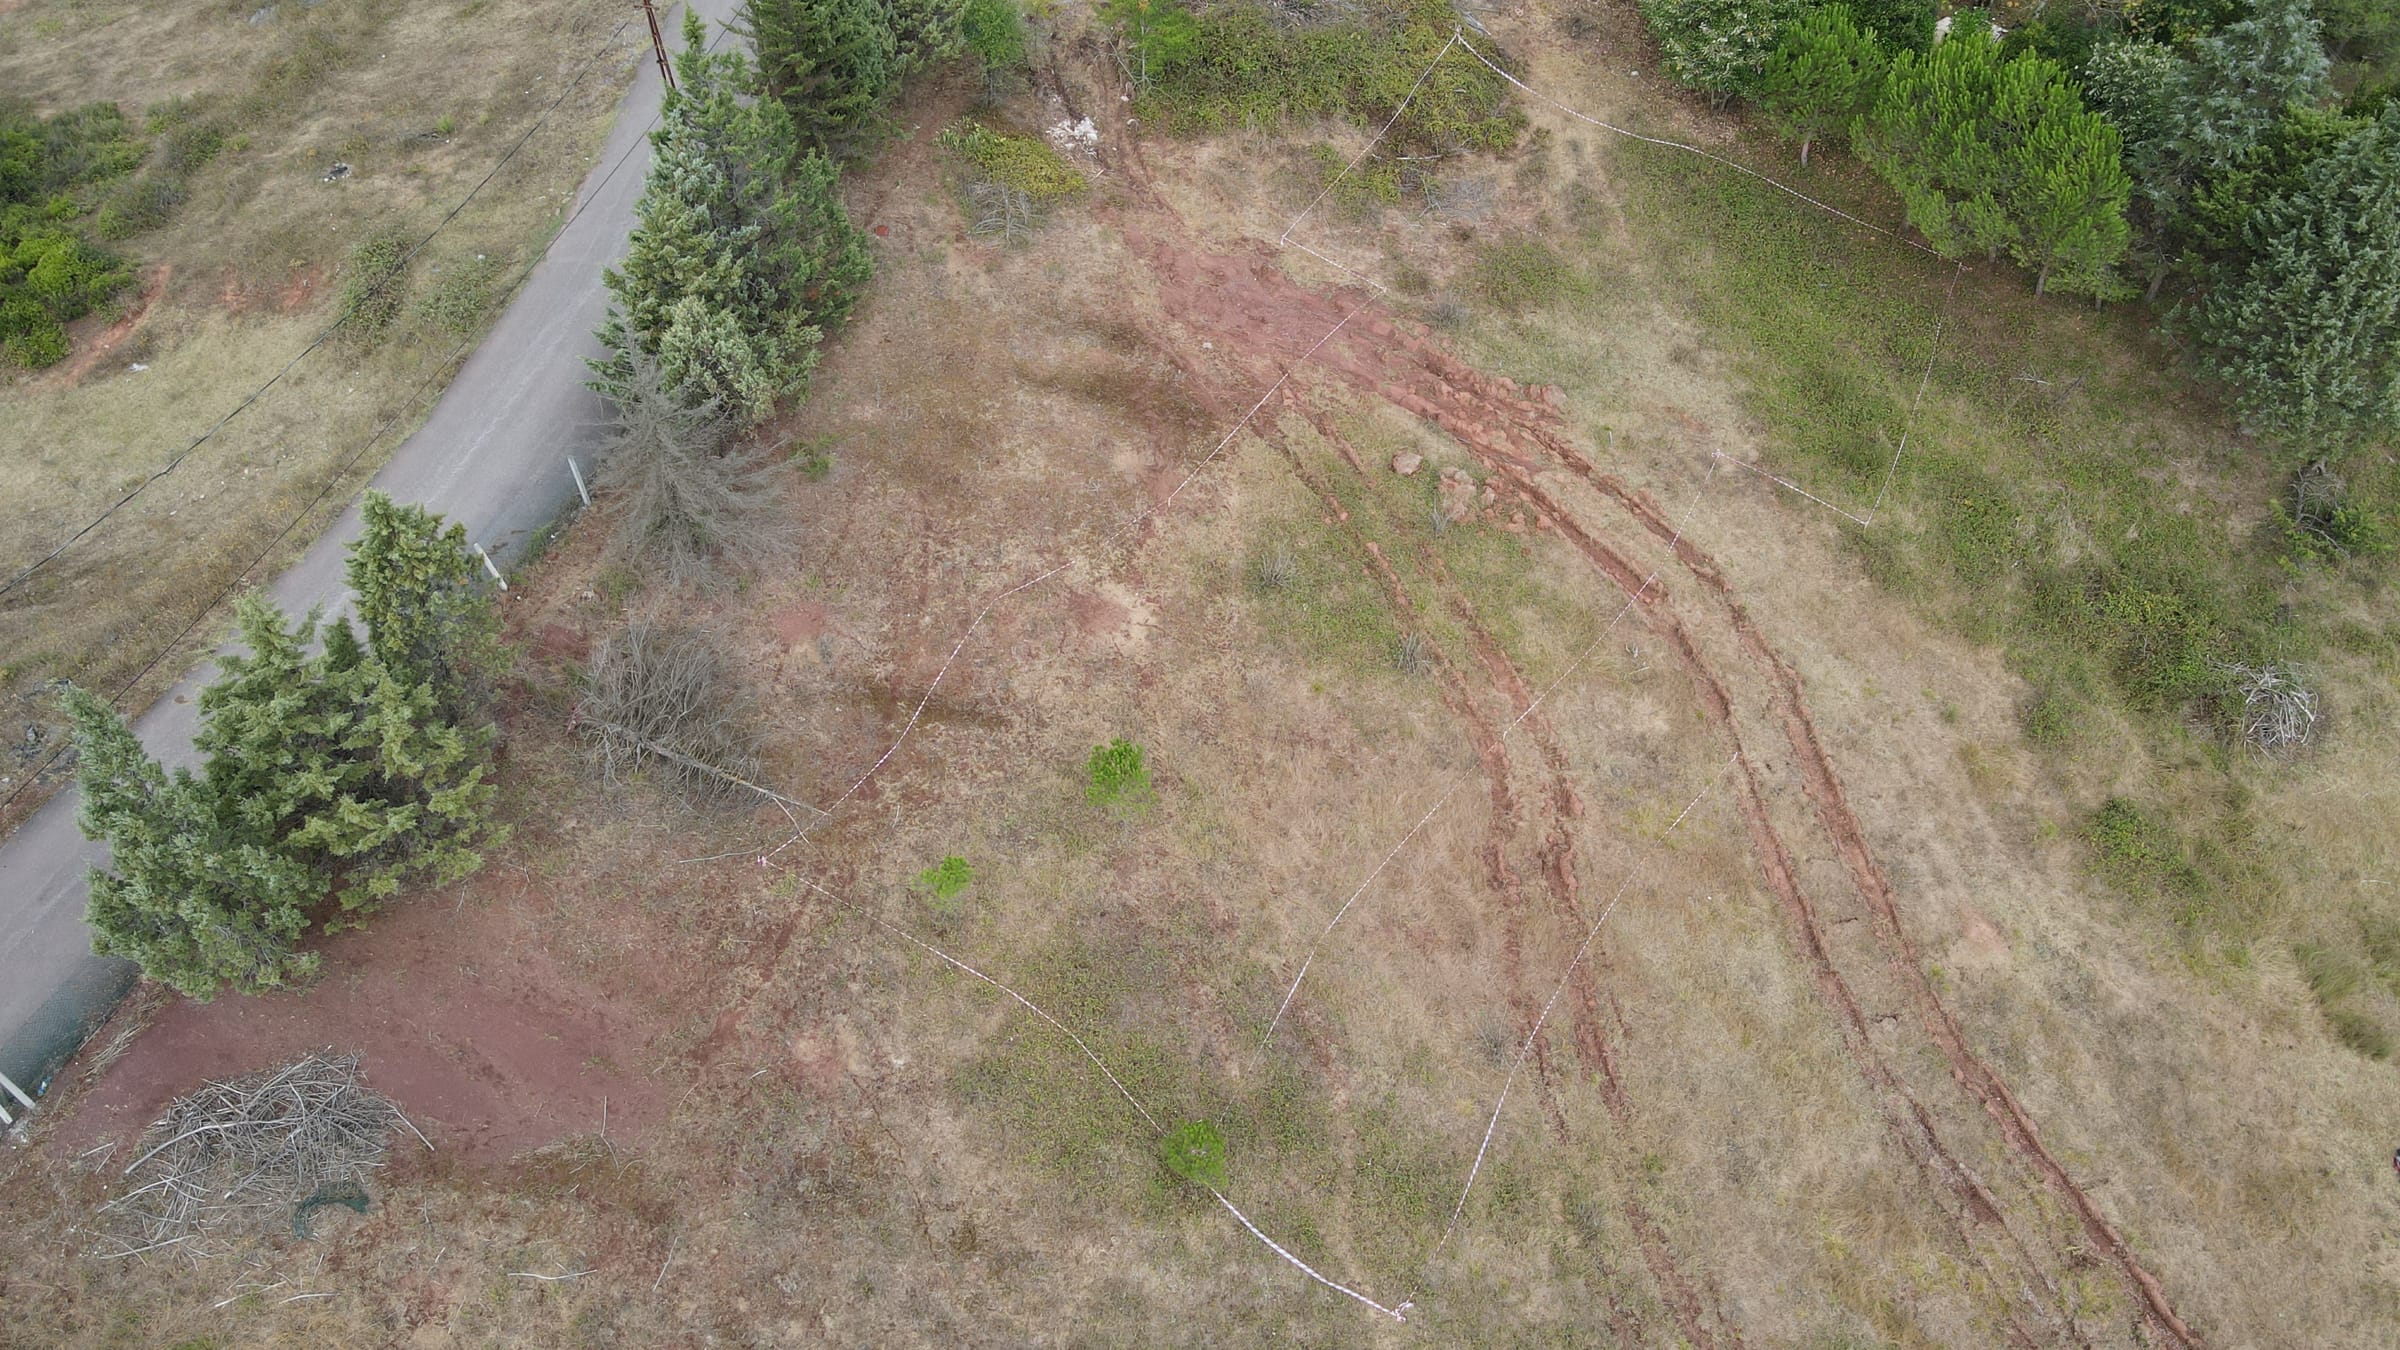
Aerial view of bare ground with marking tapes laid out where a building will stand.
September 2021. The building position set out on the ground.Photography: YerAna
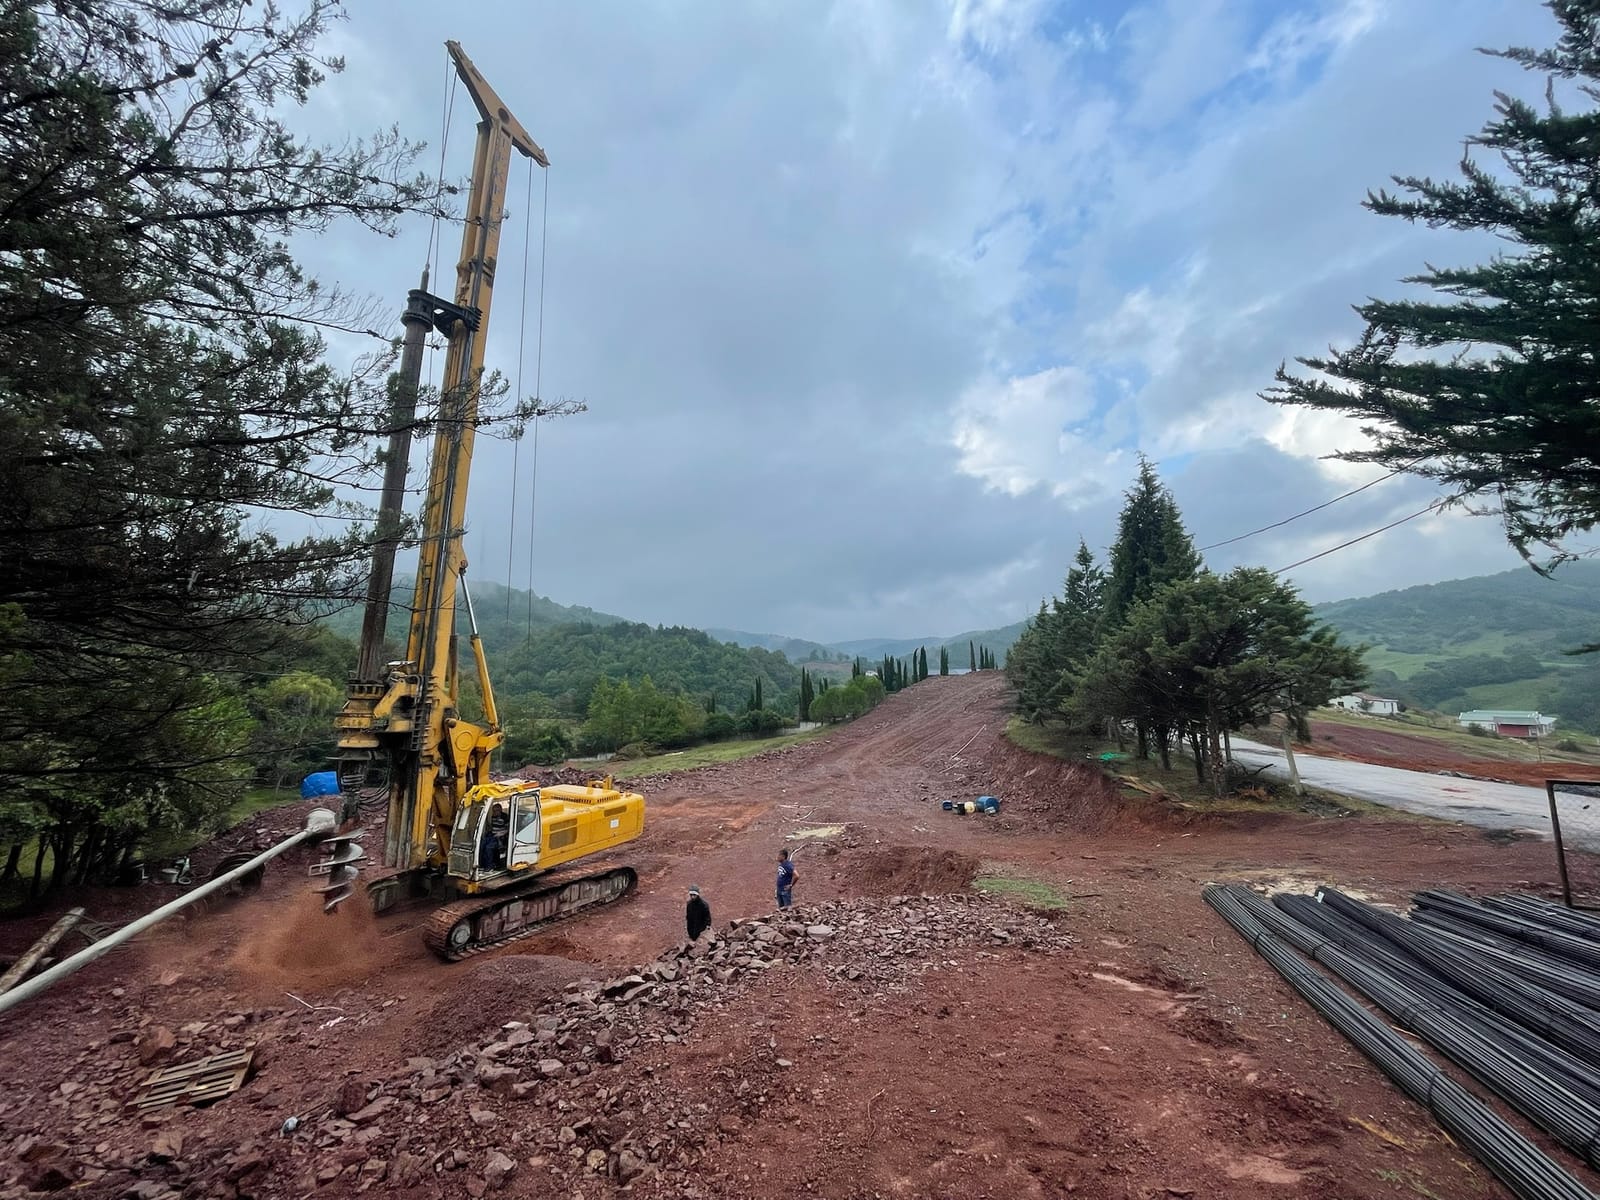
A yellow piling rig on a cleared red-earth site with trees behind.
31 August 2022. Piling begins.Photography: YerAna
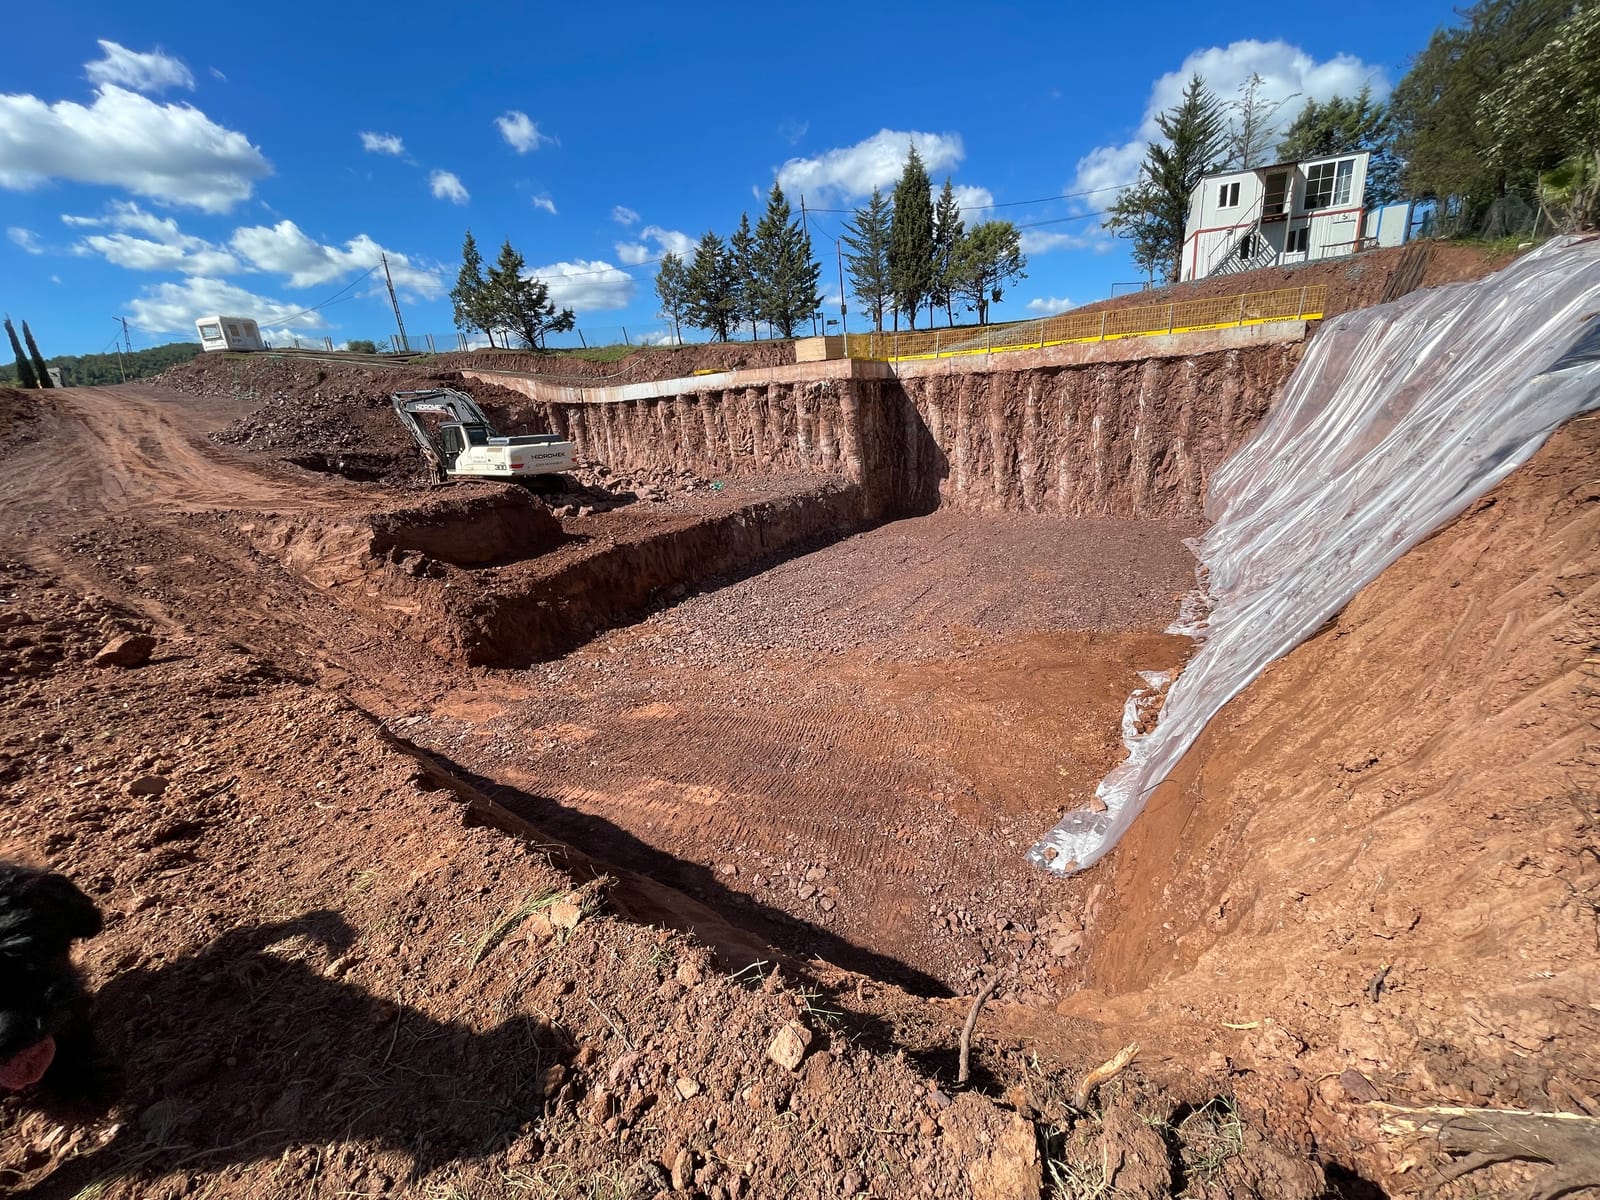
A deep excavation in red earth with plastic sheeting laid over the banks.
October 2022. The cut for the foundations.Photography: YerAna
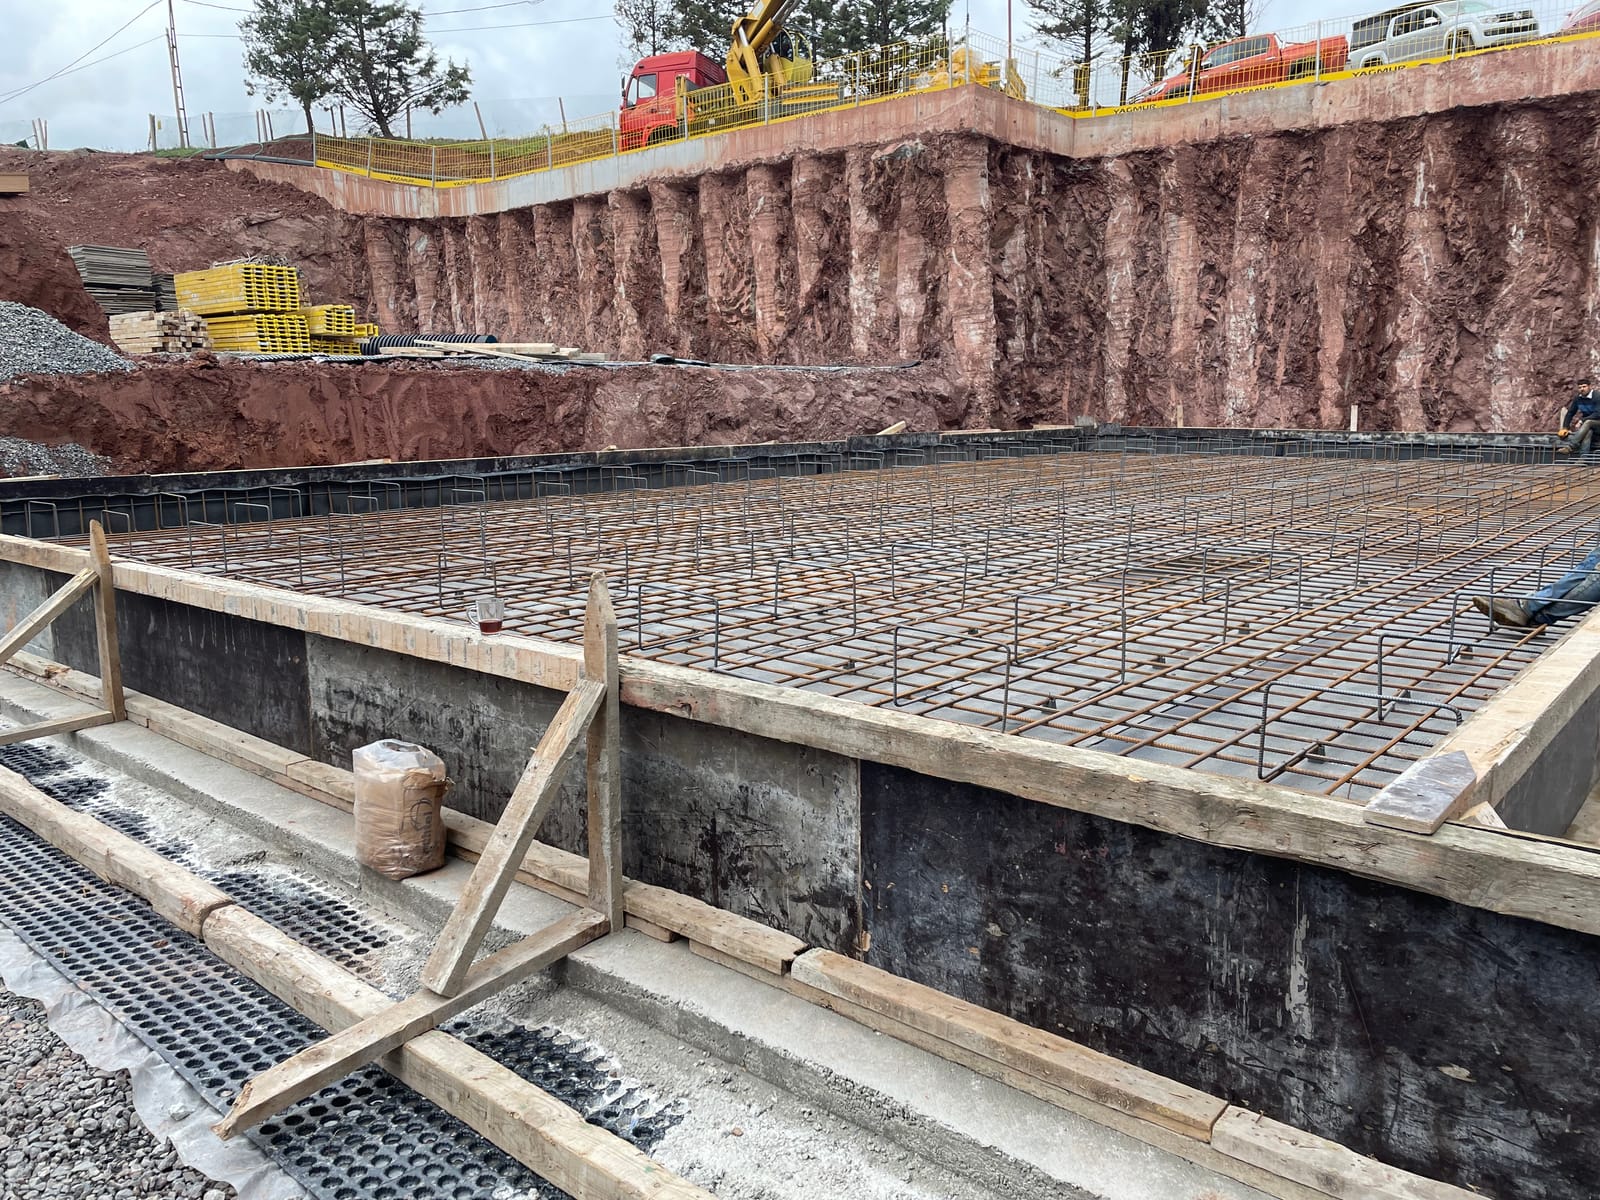
A grid of steel reinforcement laid across a concrete foundation slab.
Reinforcement over the drainage and radon evacuation layers, beneath 30 cm of insulation.Photography: YerAna
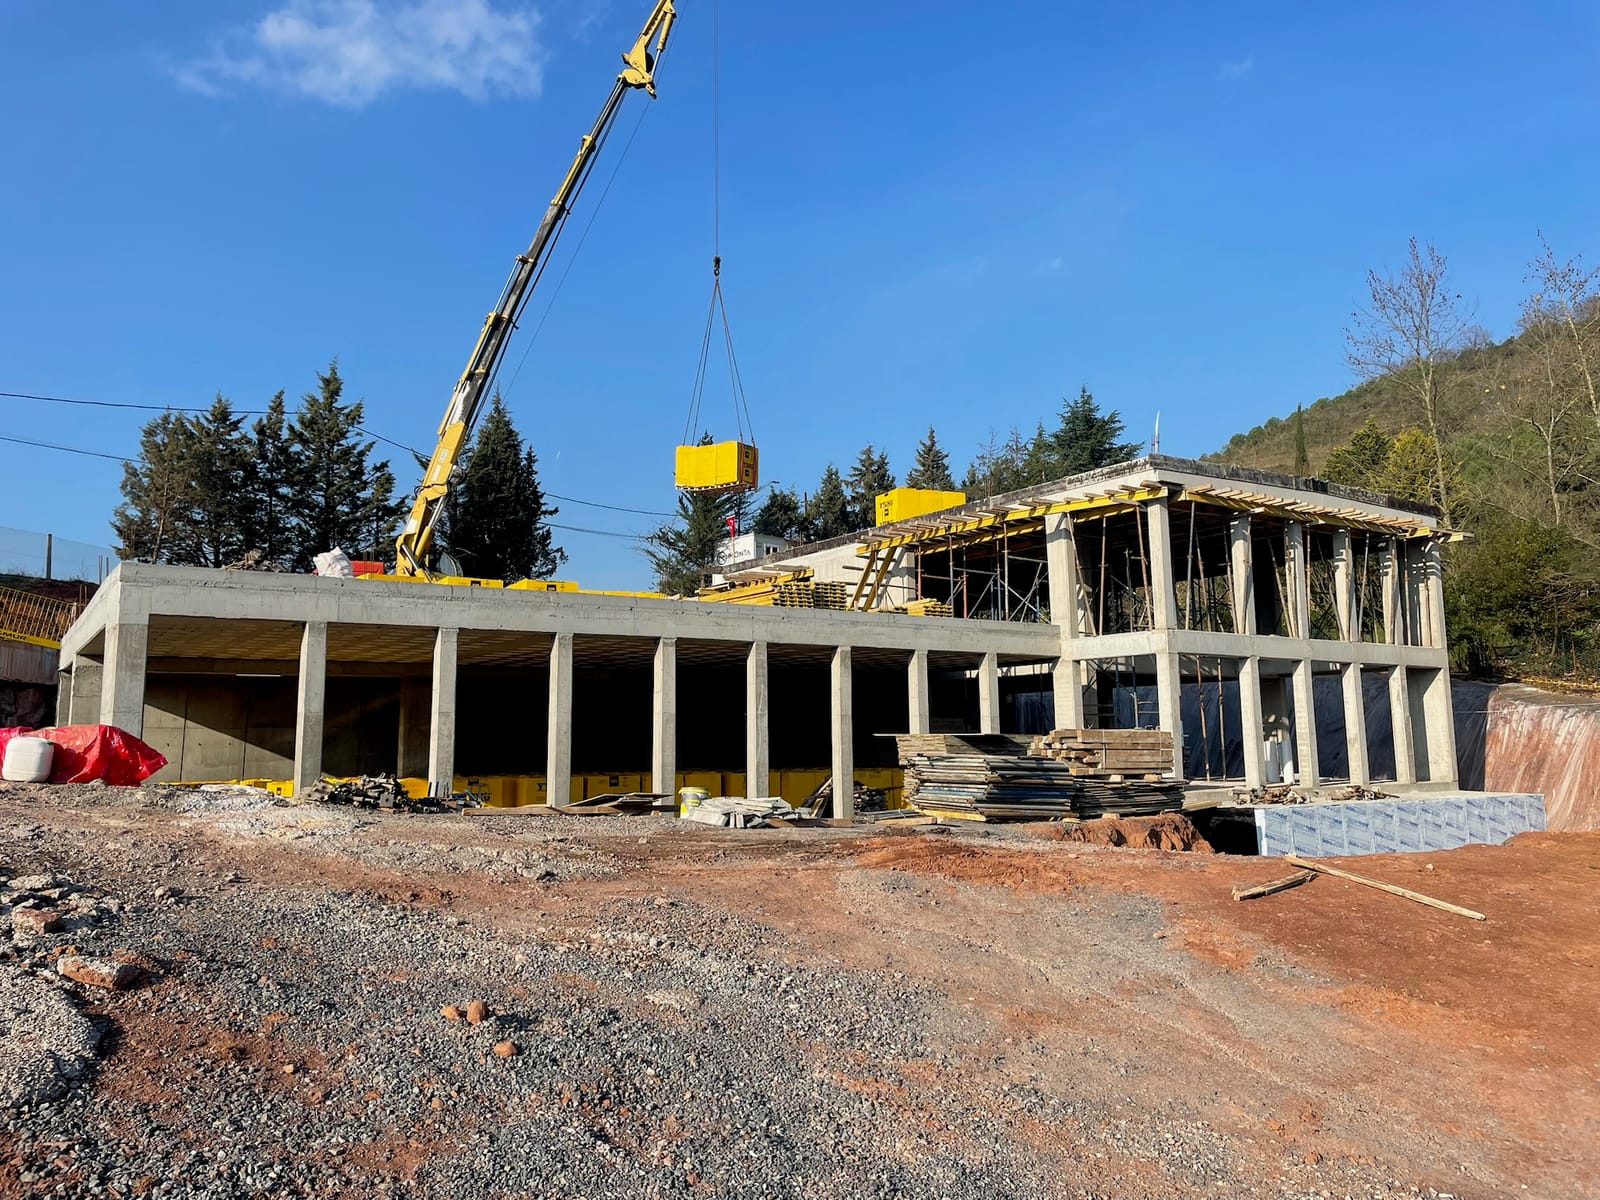
A completed concrete frame of a long low building, with a crane alongside.
December 2022. The frame complete, four months after piling began.Photography: YerAna
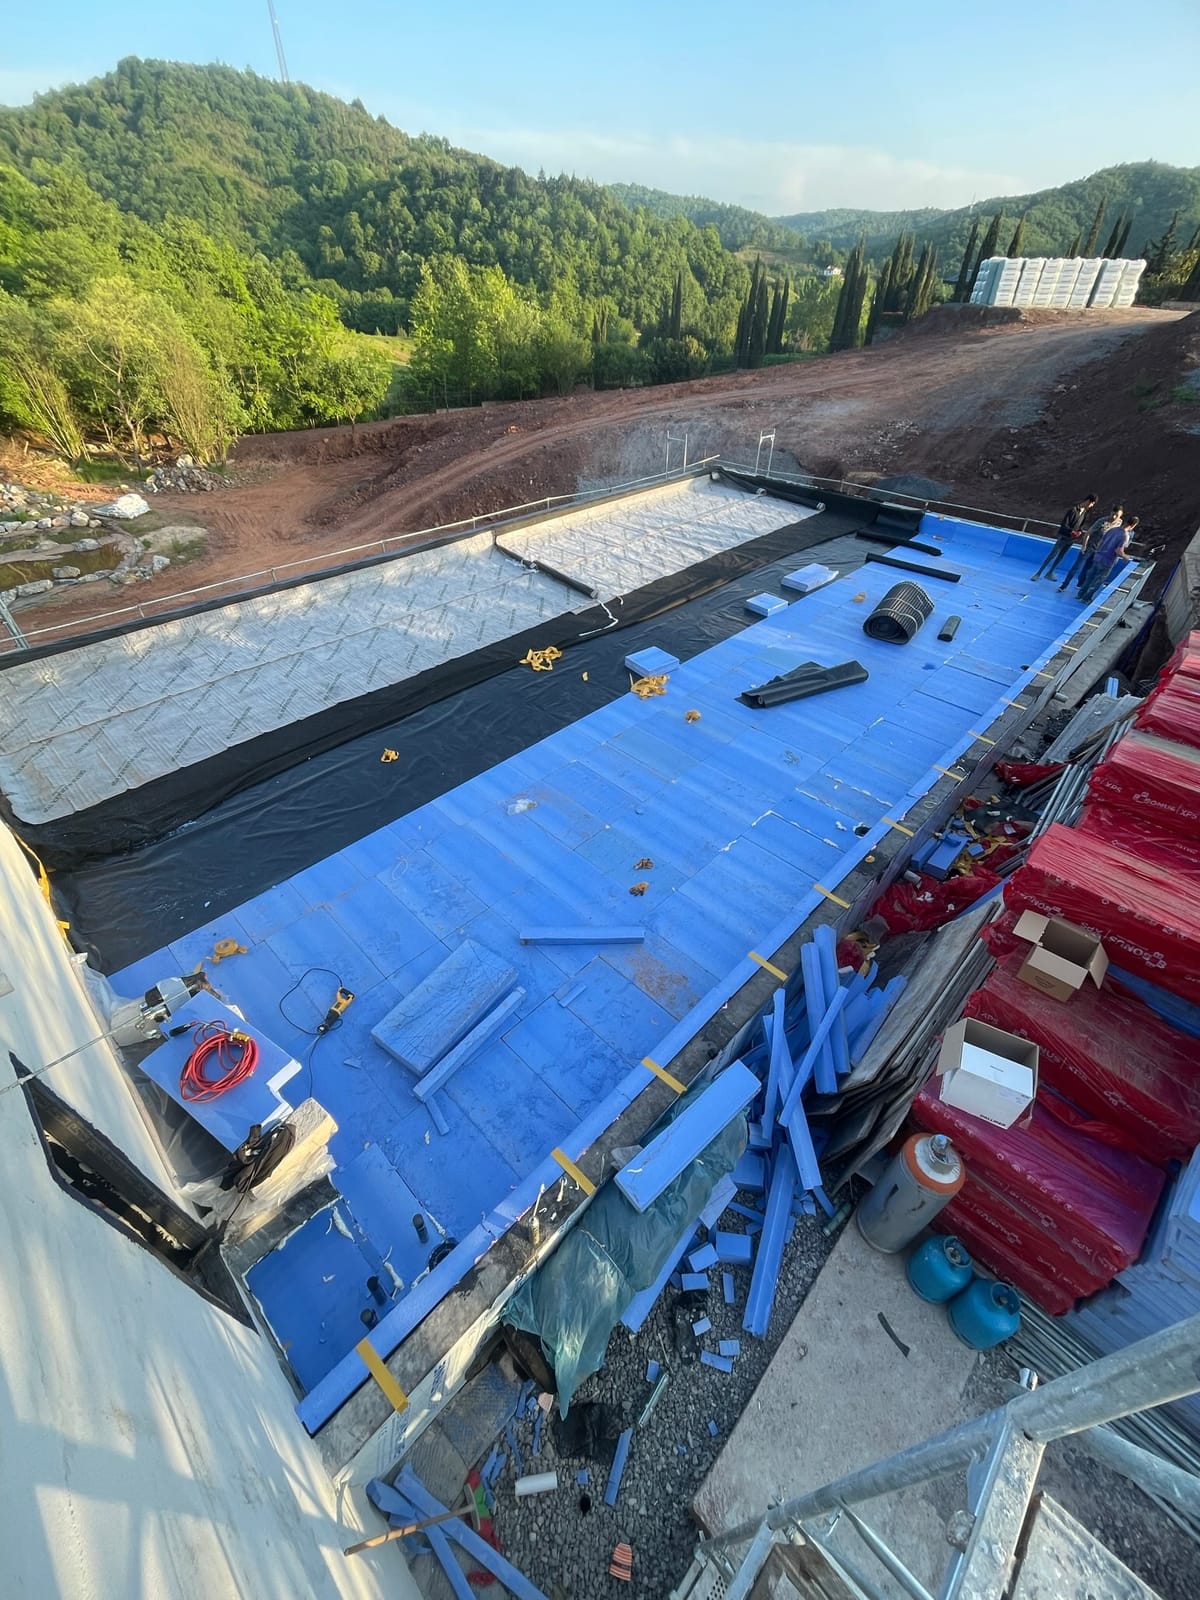
A flat roof under construction, partly covered with blue waterproofing membrane and insulation boards.
May 2023. Roof waterproofing and the green roof build-up.Photography: YerAna
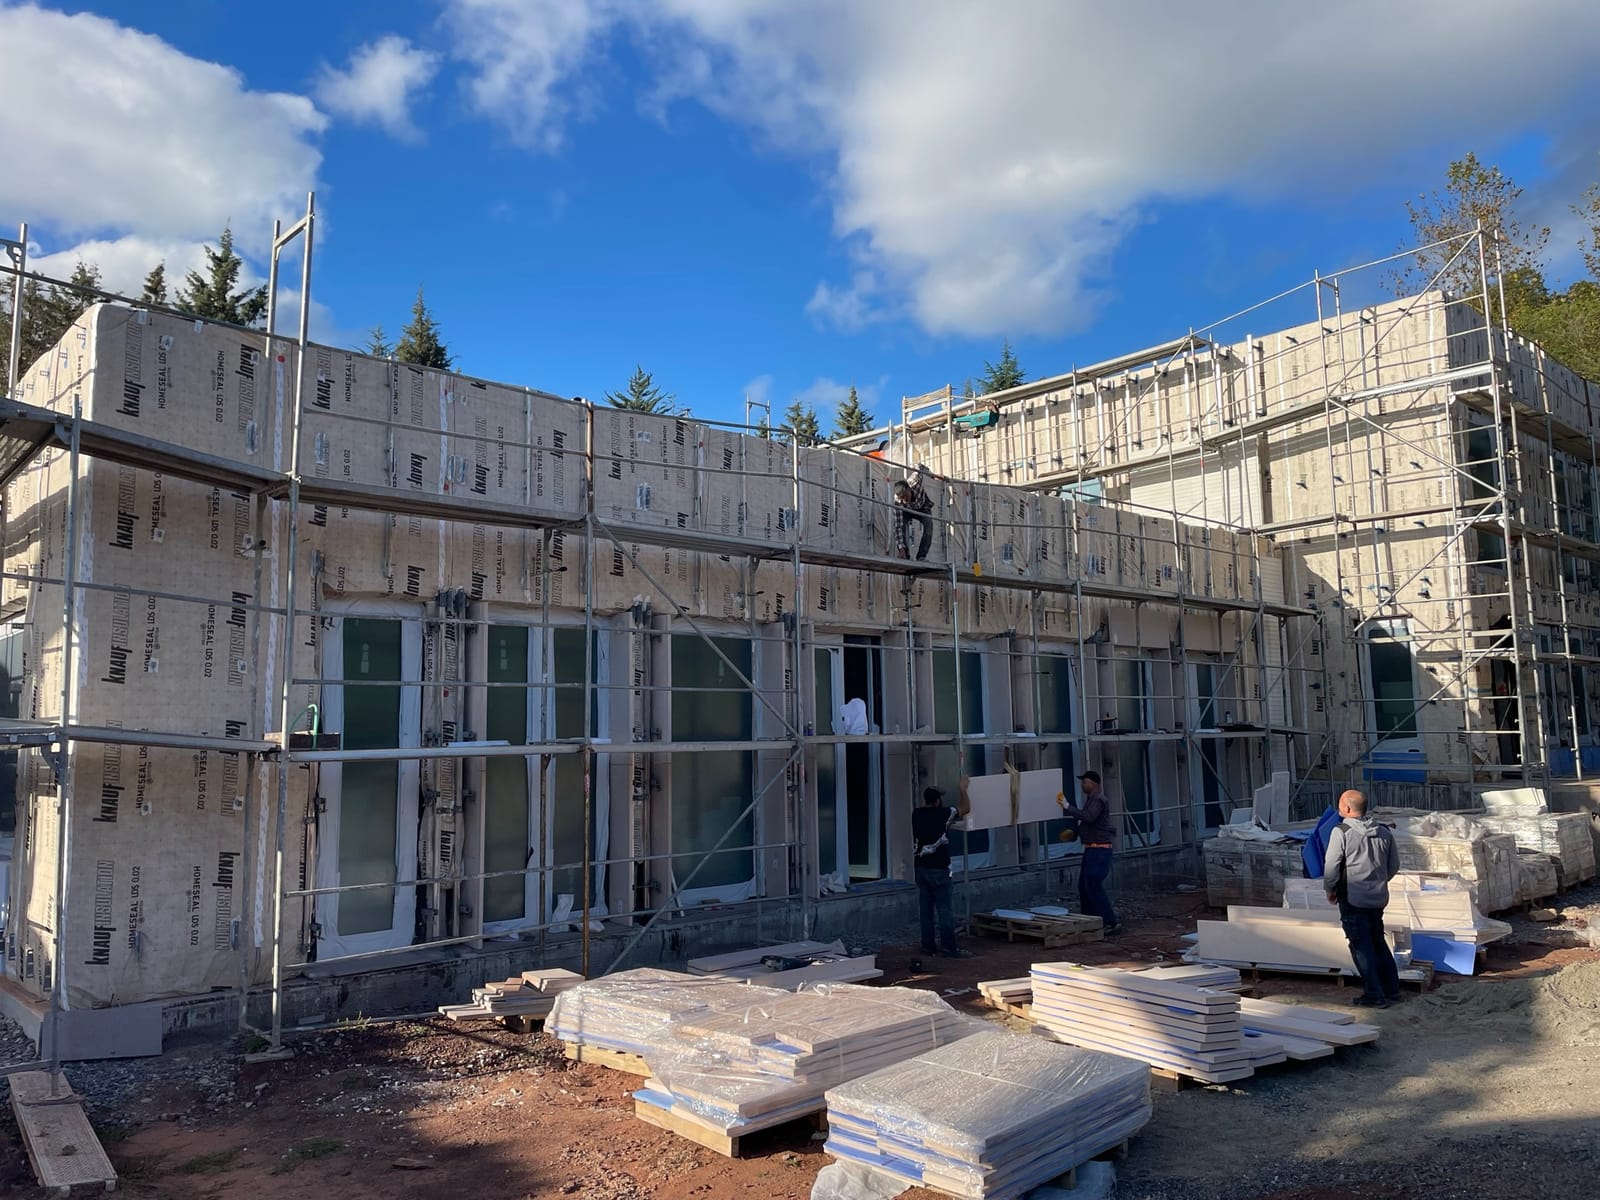
A building under construction wrapped entirely in pale mineral wool insulation, with scaffolding and workers.
October 2023. Over 20 cm of mineral wool, installed without gaps.Photography: YerAna
A glass plaque on a plastered wall reading Certified Passivhaus, Passivhaus Institut.
Certified Passive House Plus, February 2025. Certifier: Hellenic Passive House Institute.Photography: YerAna

Plant

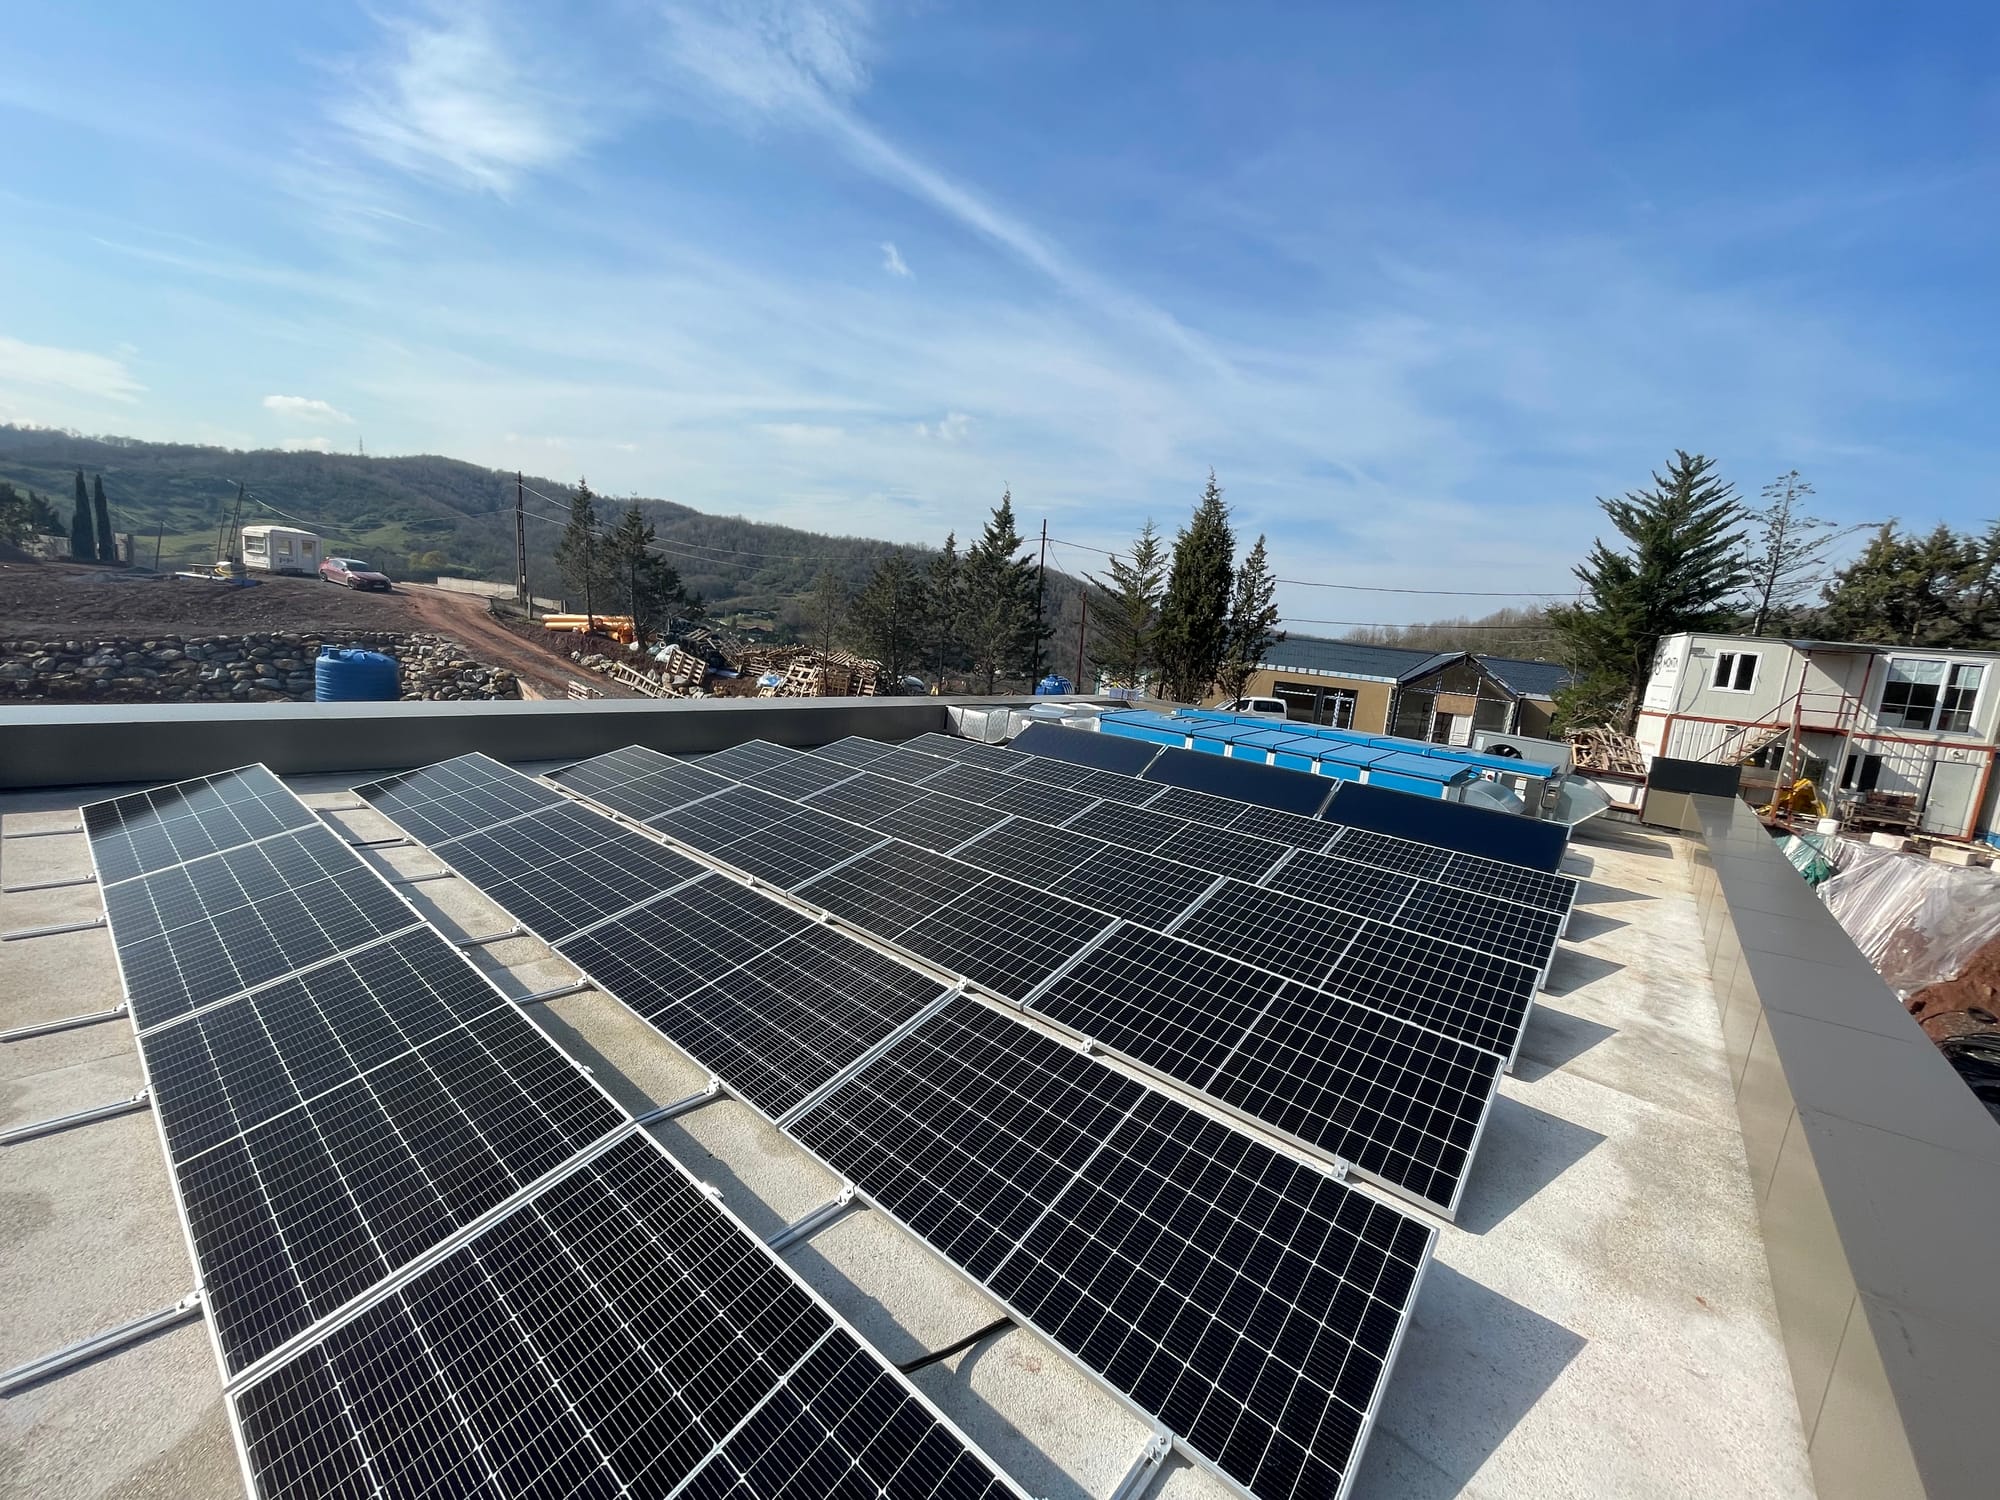
A flat roof covered in dark solar panels, with three wider collectors and rooftop plant beyond.
24 photovoltaic modules, 10.8 kWp, with 7.5 m² of solar thermal collectors alongside.Photography: YerAna
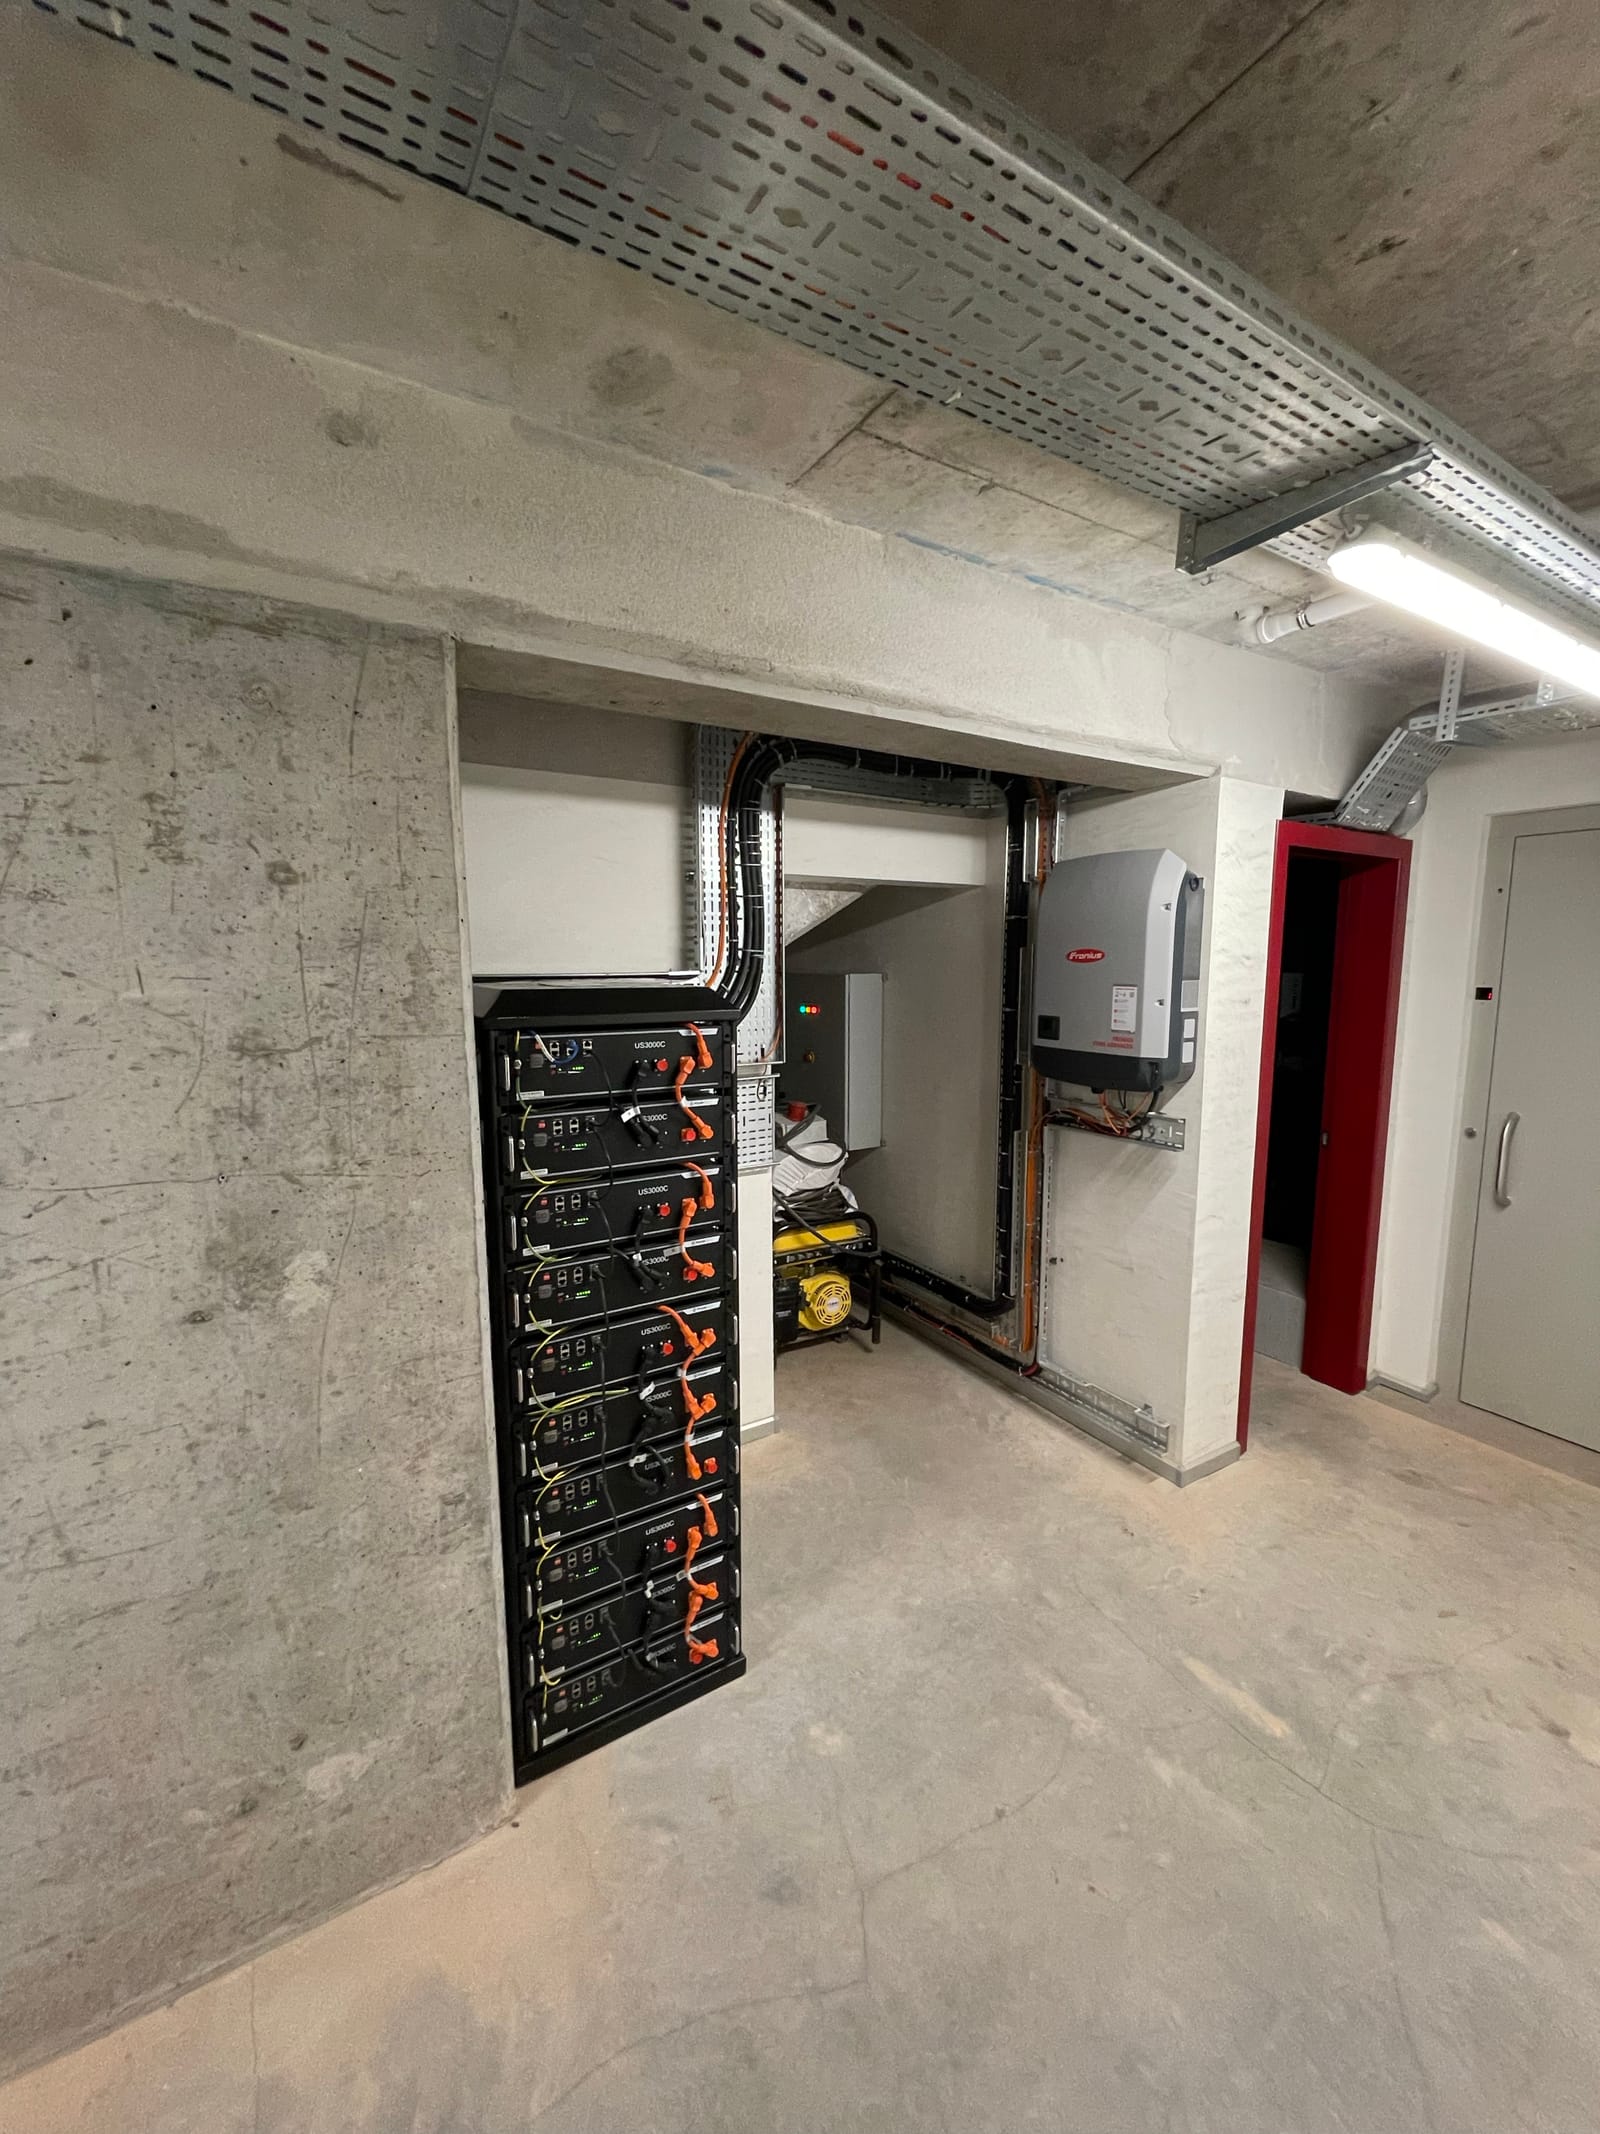
A rack of black battery modules and inverters in a bare concrete plant room.
30 kWh of battery storage.Photography: YerAna
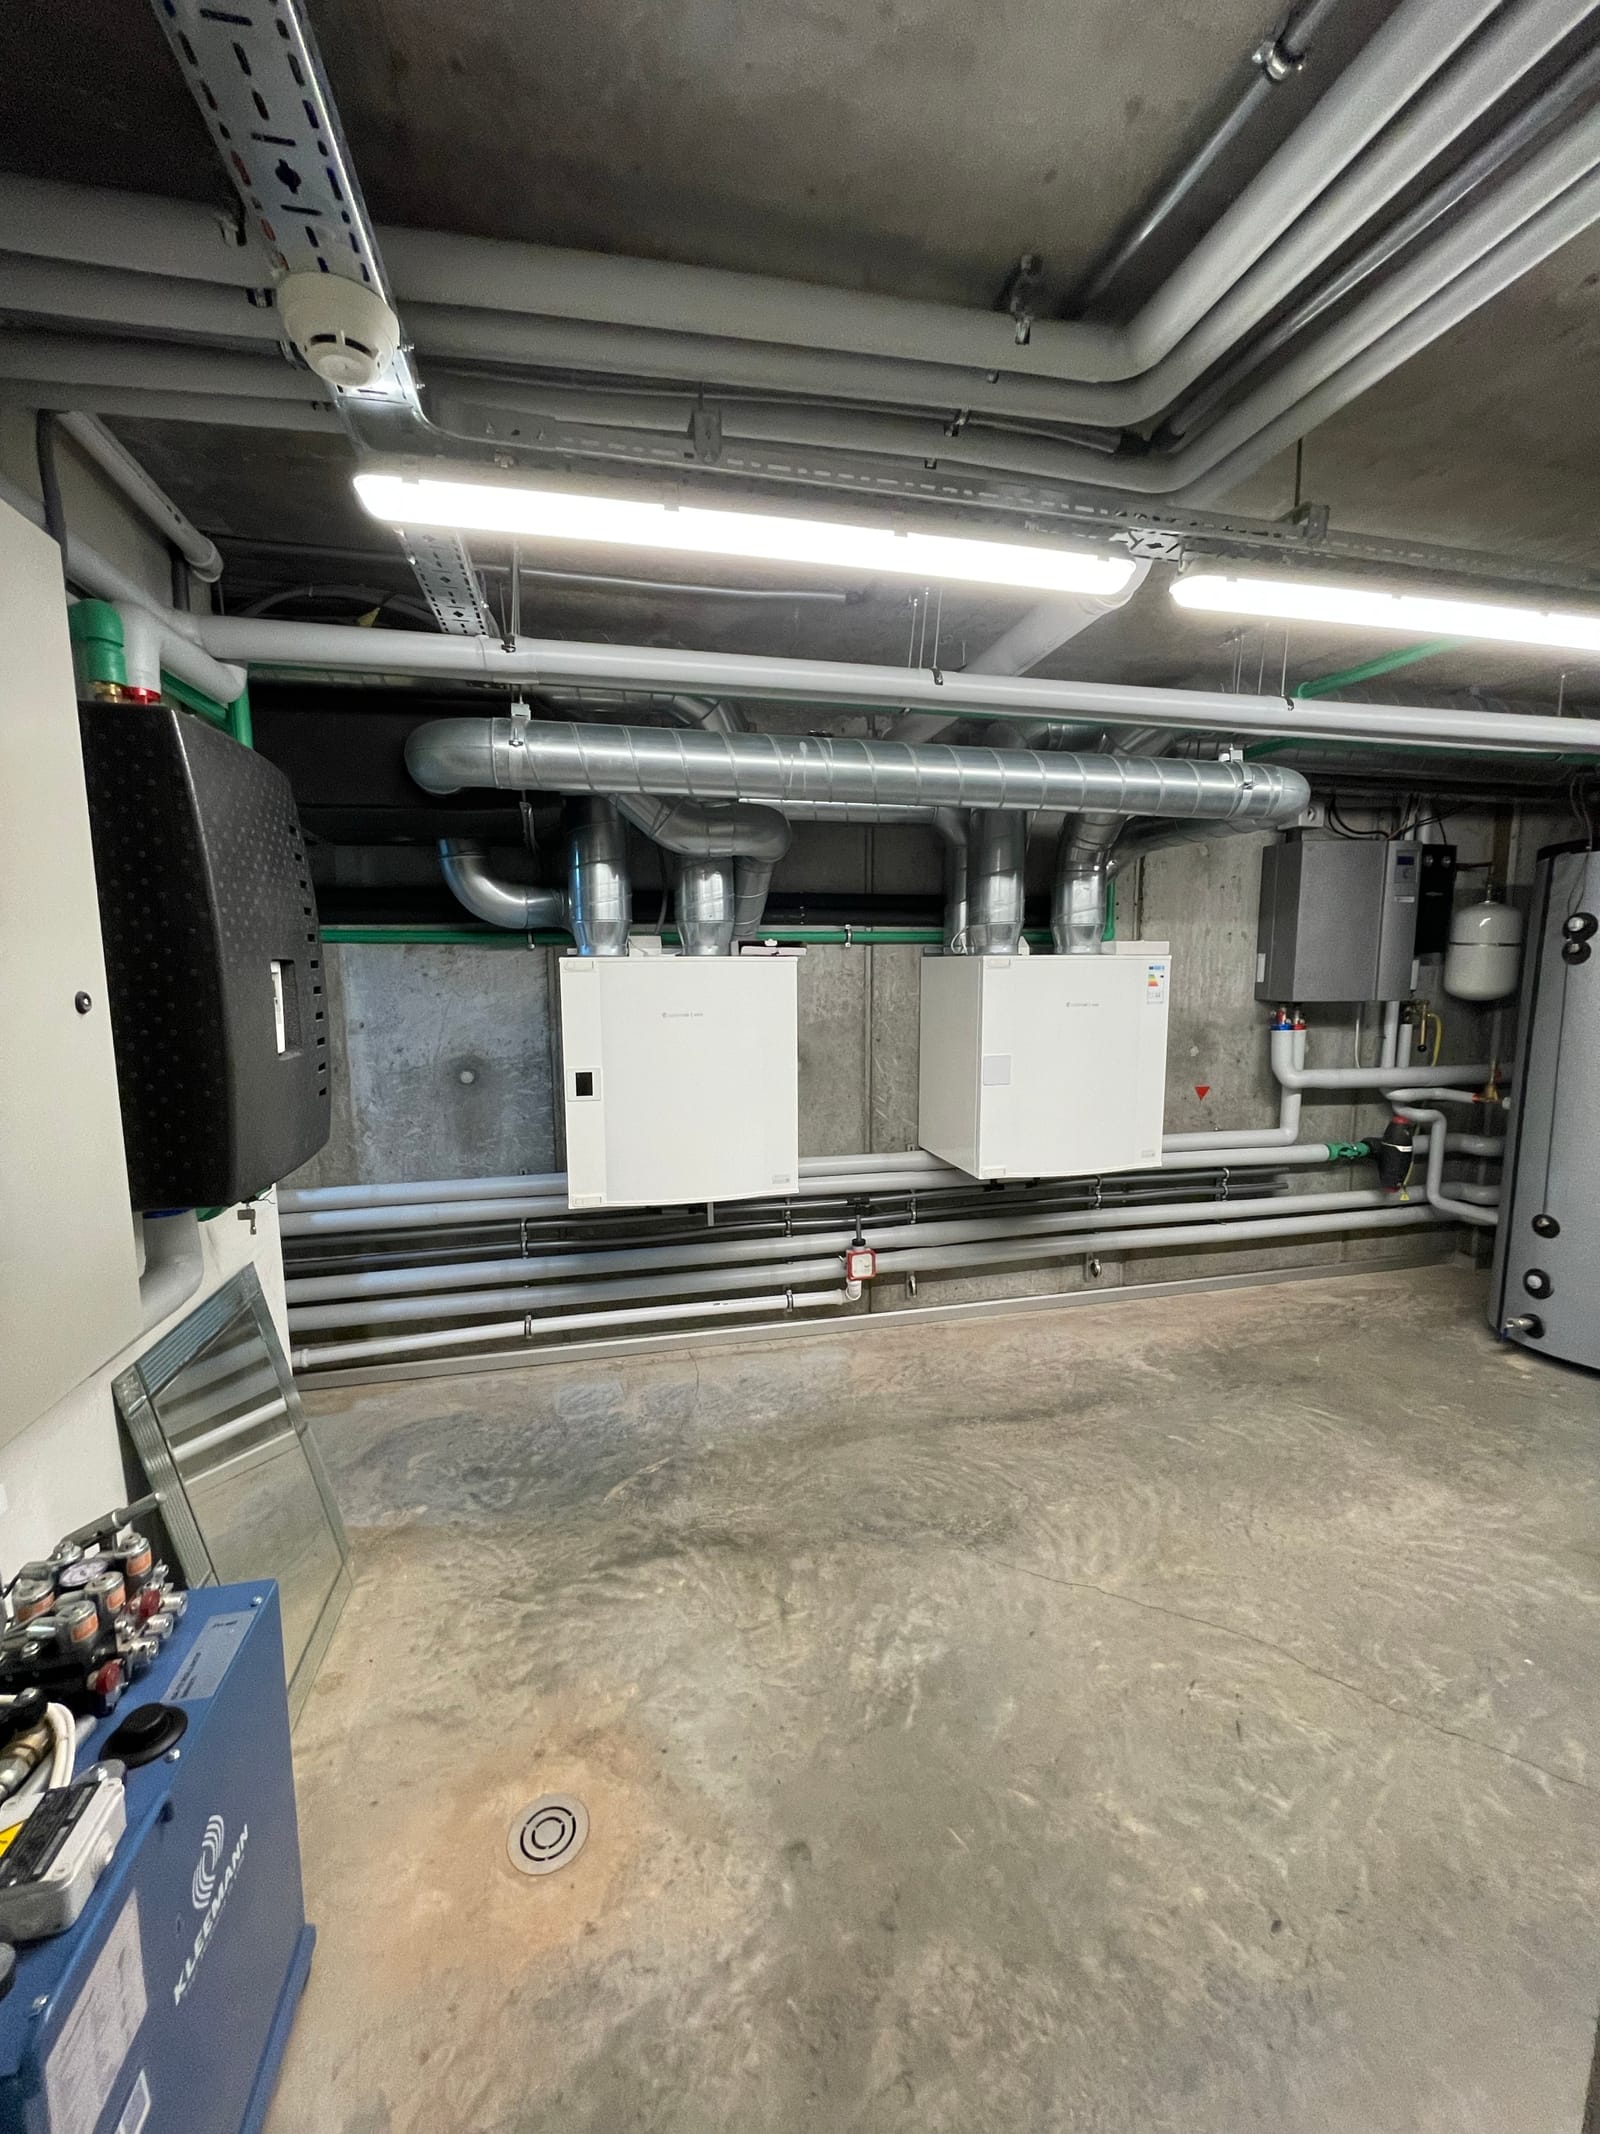
A concrete plant room containing ventilation units and insulated ductwork.
Heat recovery ventilation. Incoming air is pre-conditioned by a 40 m ground-to-air loop before it reaches these units.Photography: YerAna
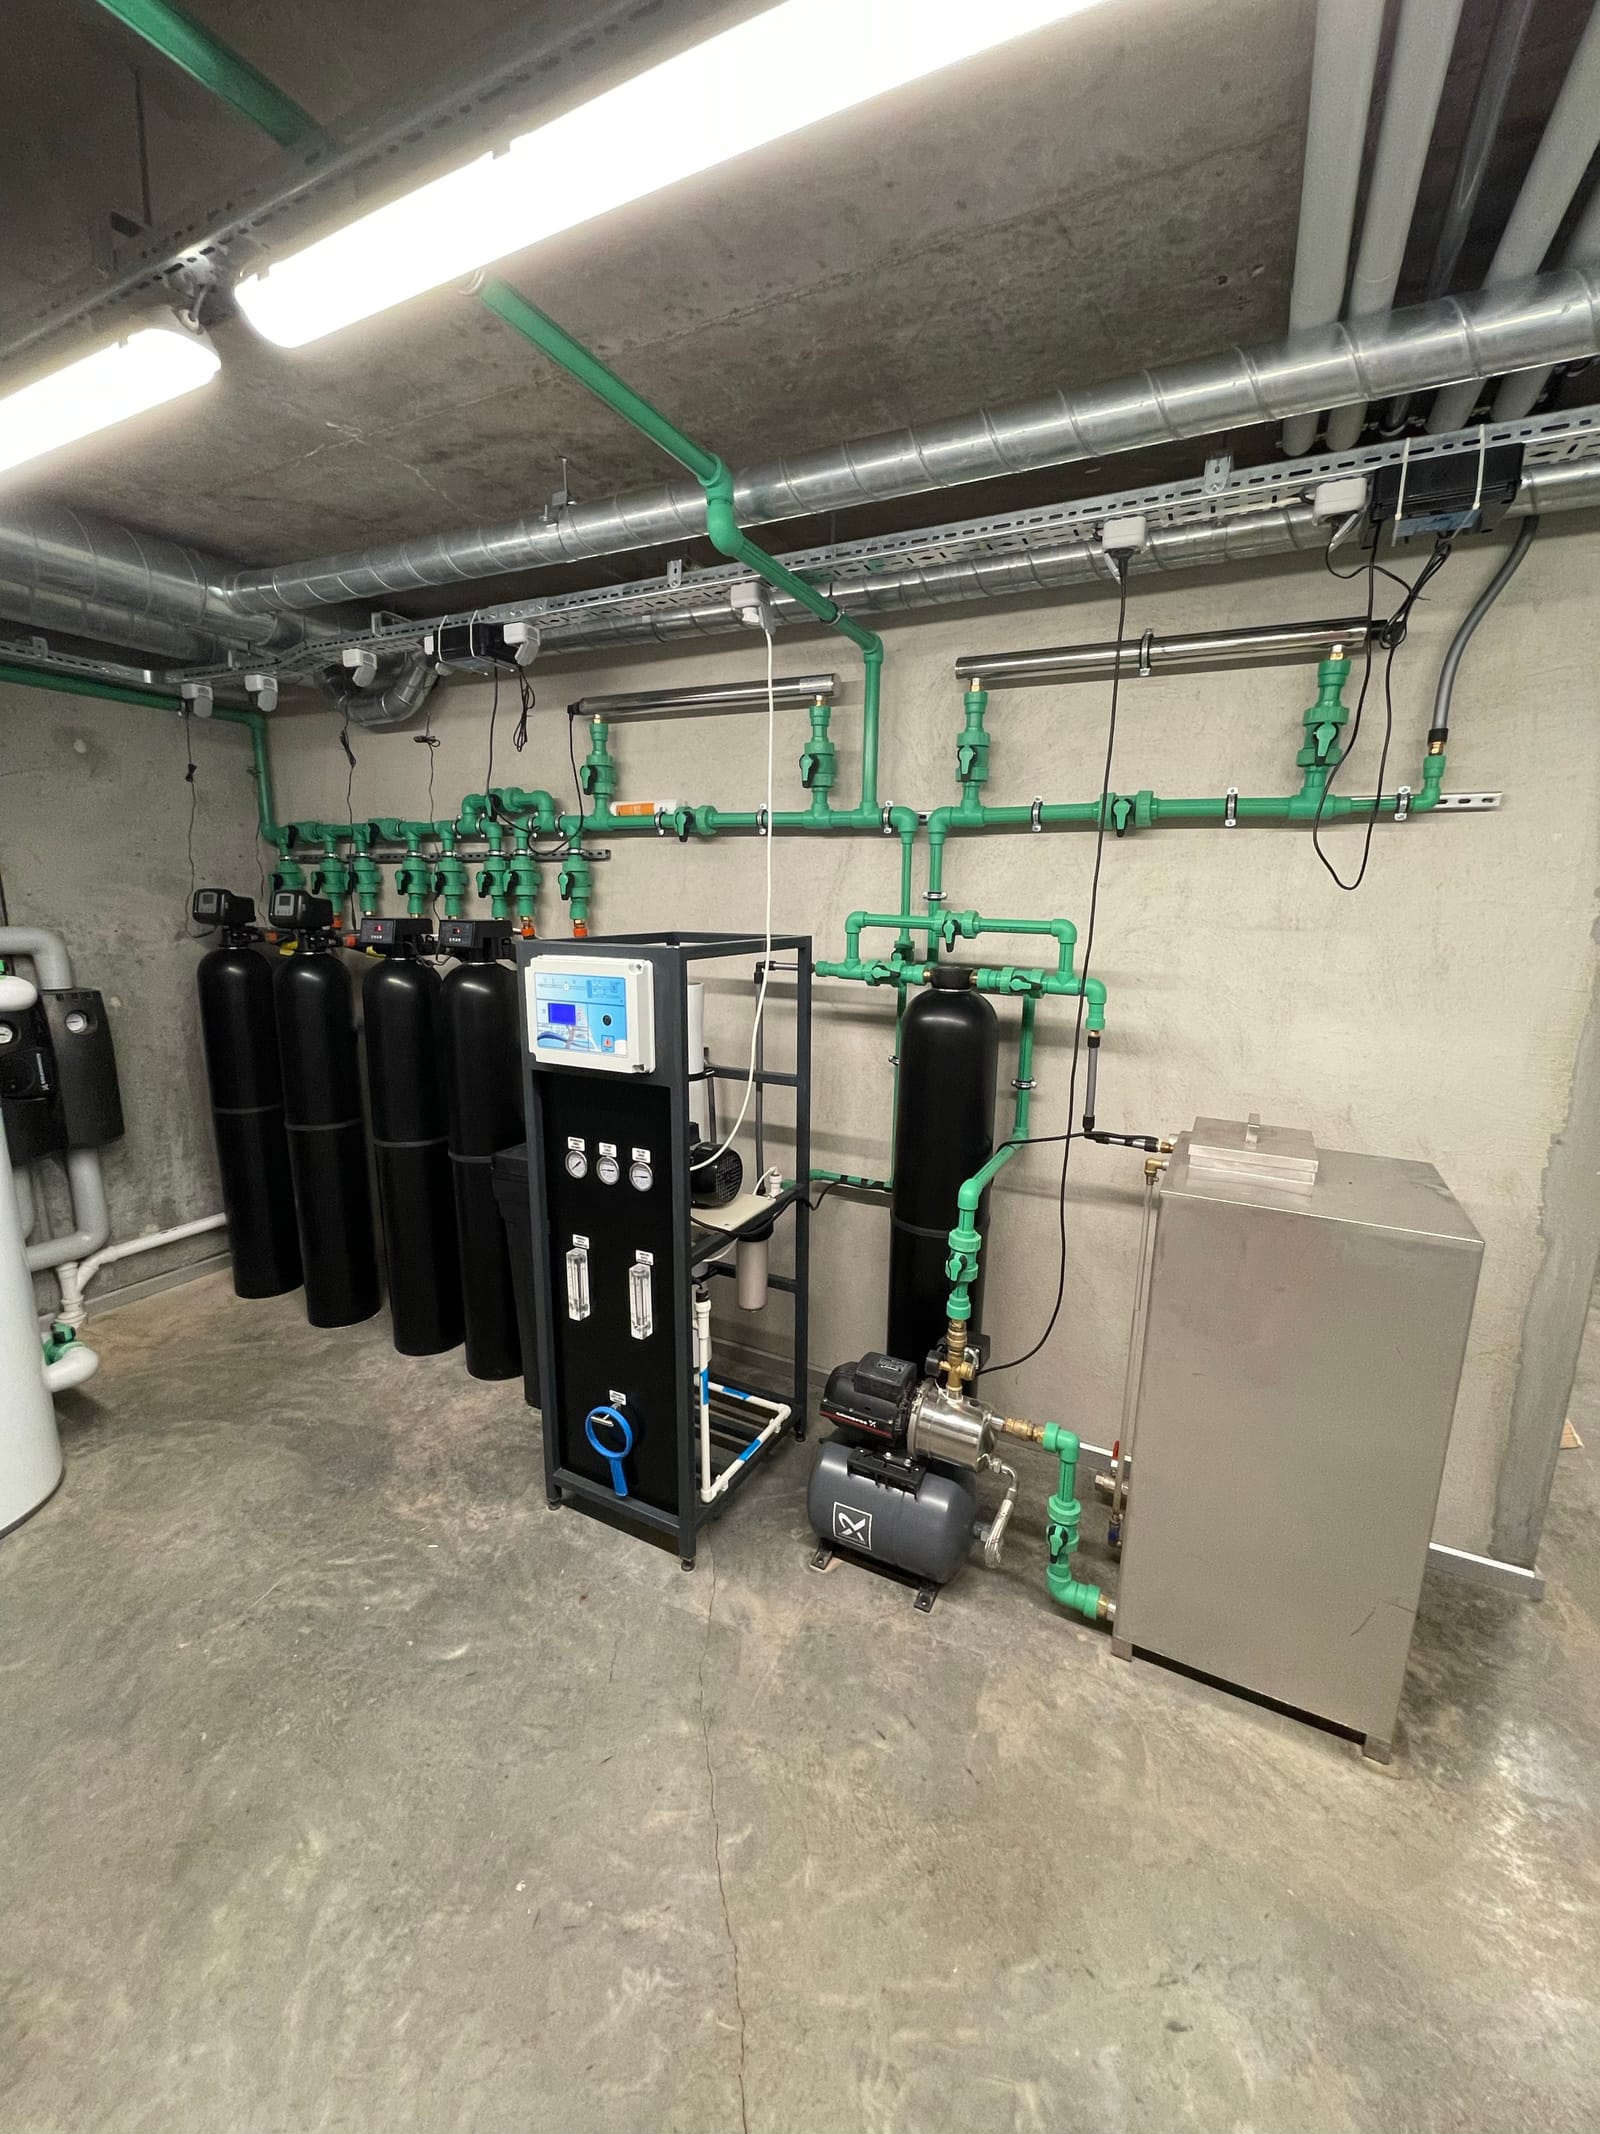
A water filtration installation with black pressure vessels, green pipework and a control panel.
Harvested rainwater passes through filtration before it reaches the building.Photography: YerAna
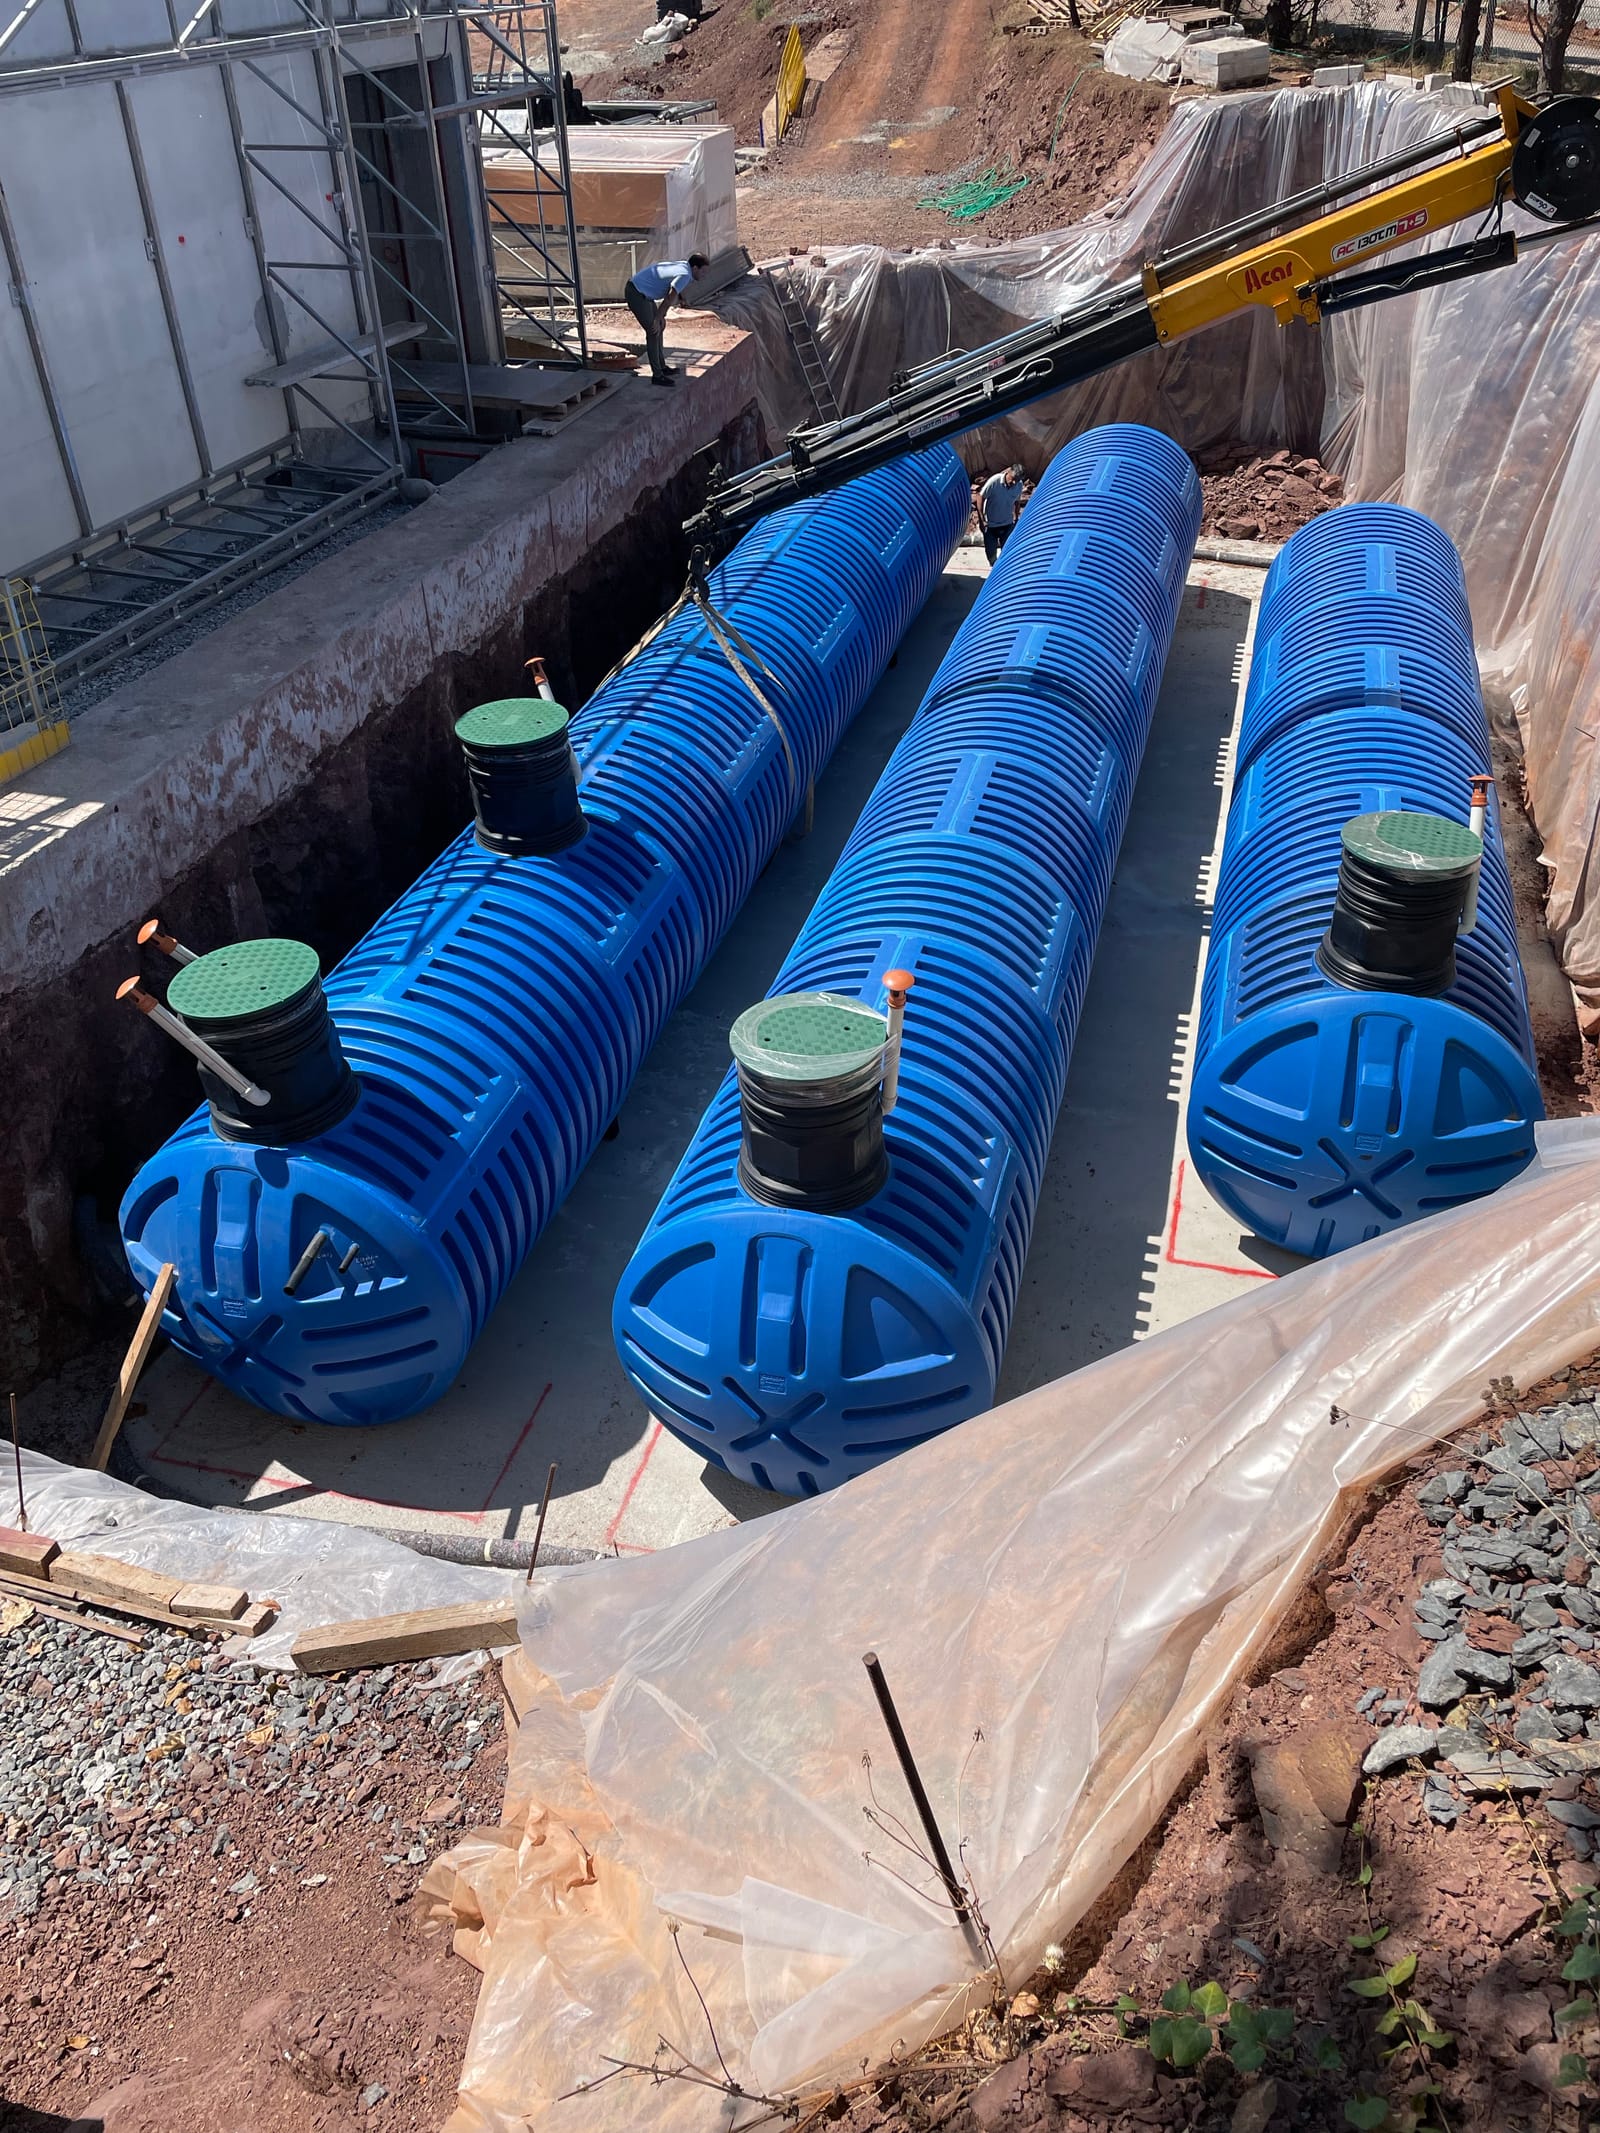
Three large blue cylindrical water tanks lying in an open excavation before being buried.
Three tanks, 100 m³ in total, buried beneath the car park.Photography: YerAna